
689 The Queensway N/A #709
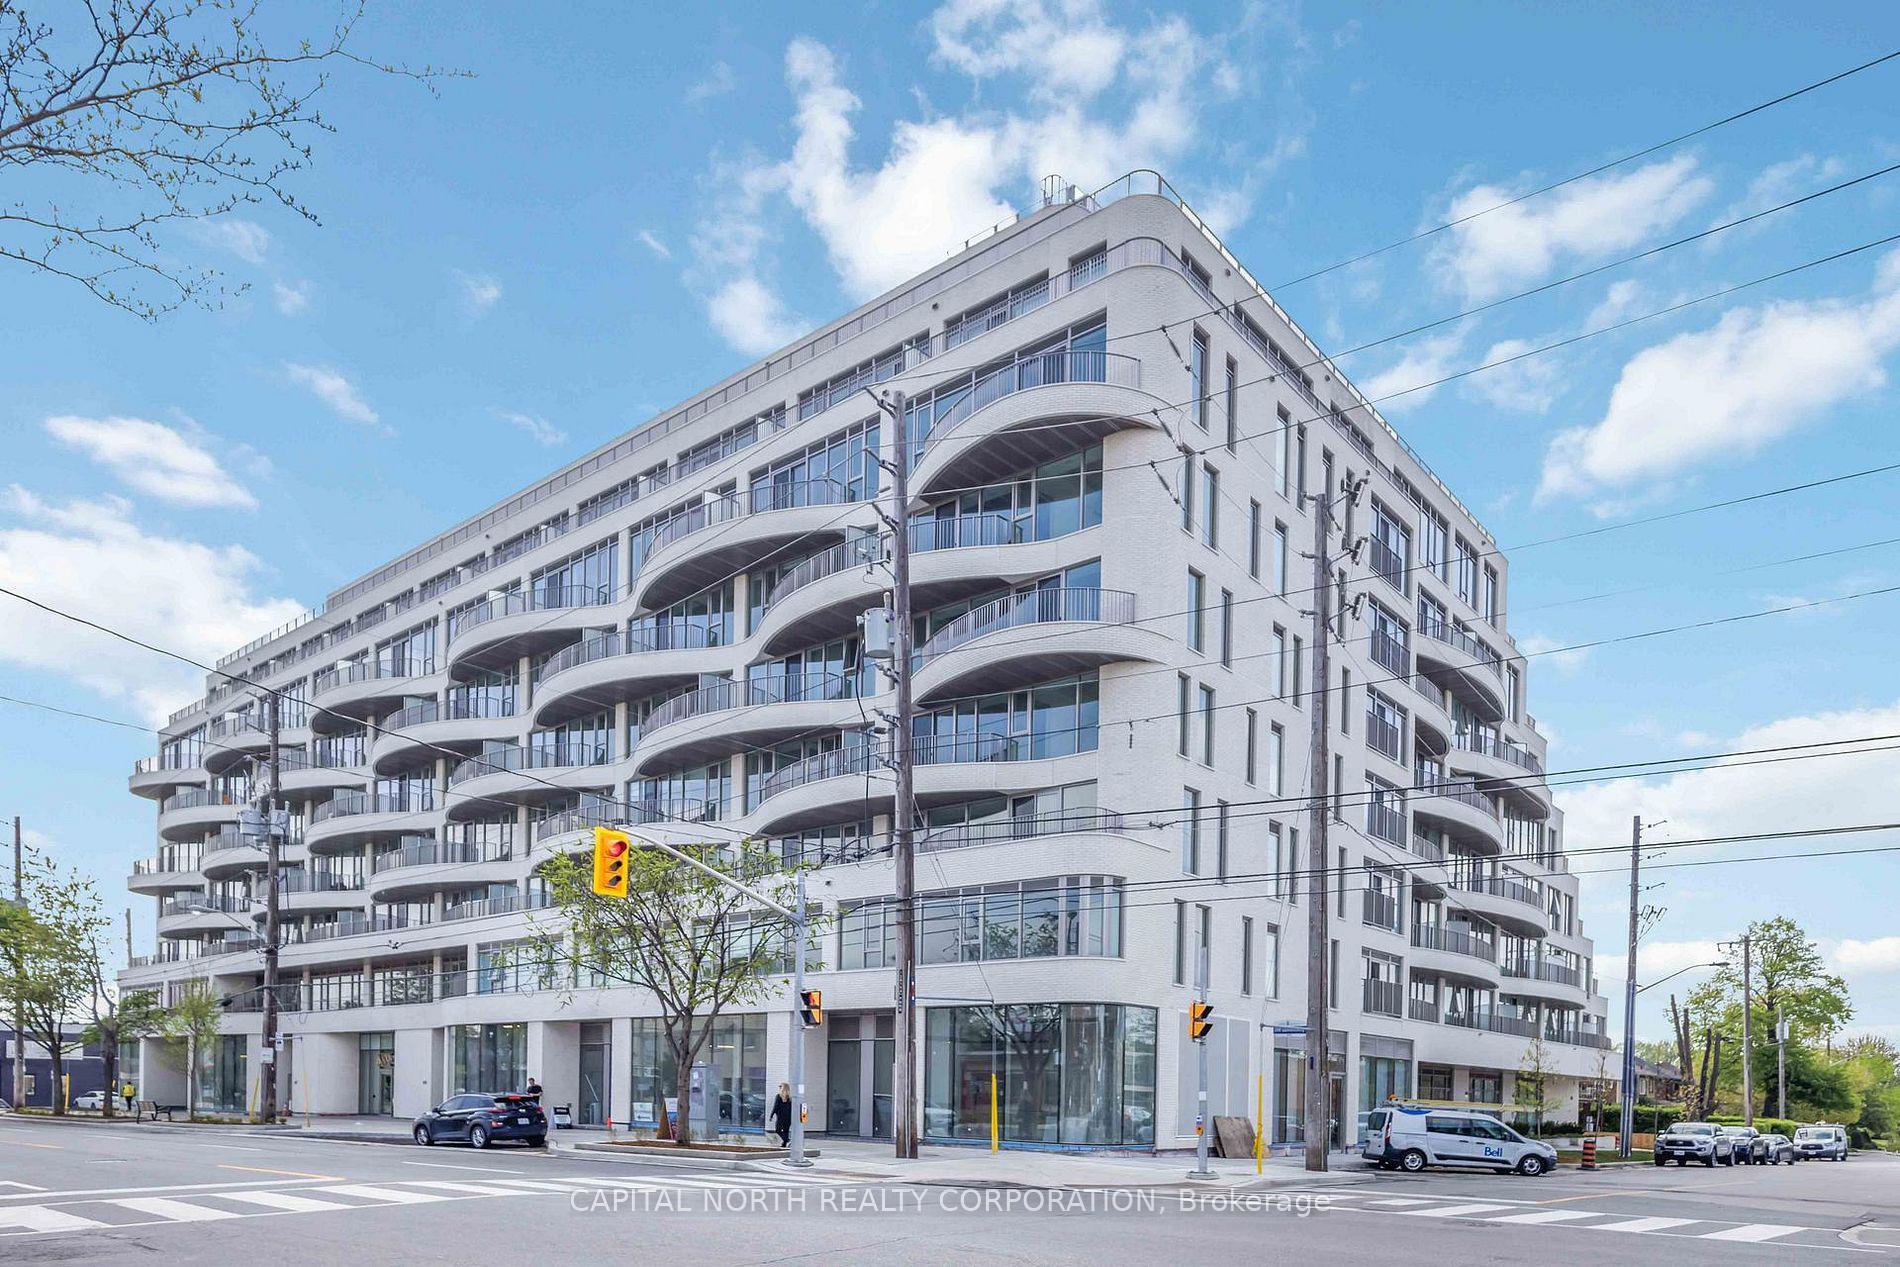
TORONTO CONDO APARTMENT
- Sunnylea
- 2 Bed
- 1 Bath
- Builder SqFt
- 15 Days on Market
Welcome To Suite 709 - A Smartly Designed 620 Sq. Ft. One-Bedroom Plus One Den Offering Efficient, Modern Living With A Functional, Well-Laid-Out Floor Plan. Bright, Open-Concept Living And Dining Areas Create A Comfortable Flow And Make The Most Of The Space. The Kitchen Features Sleek Upgraded Cabinetry, Upgraded Stovetop And Ample Storage, Seamlessly Connected To The Main Living Area, Perfect For Both Everyday Use And Entertaining. The Primary Bedroom Is Well-Sized, While The Versatile Den Can Easily Serve As A Home Office, Guest Space, Or Flex Area Depending On Your Needs. A Modern Upgraded Bathroom And Convenient In-Suite Laundry Complete The Suite. Set Within One Of The City's Most Distinctive Boutique Buildings, This Unit Offers A Great Balance Of Style And Functionality In A Prime Urban Location. Reina Condos Is A Newer Boutique Residence On The Queensway With Just 200 Suites, Showcasing Clean, Contemporary Design. Amenities Include A Gym, Kids Playroom, Community Room, Sound Room, Games Room, Library, Pet Wash, And More. Residents Can Also Enjoy Outdoor Spaces With A BBQ Area, Lounge, And Kids Zone. Just A Short Walk To Mimico GO Station With Easy Access To The Gardiner, And Surrounded By Shopping, Dining, And Parks-This Is City Living Done Right.
FOR SALE: $499,000
MLS® ID W12903088
Interior Details
Cooling: Central Air
Total Rooms: 5
Kitchens: 1
Laundry: Ensuite
Exposure: WEST
Patio Terrace: Juliette
Building Details
Year Built: New
Basement Type: None
Fuel: Gas
Garage Type: Underground
Heating: Forced Air
Construction: Brick, Concrete
Pet Friendly: Yes-with Restrictions
Parking Details
Parking Spaces: 0
Parking Designation: Underground
Fee Details
Maintenance Fees: $388.93
Taxes: $1
Common Element Included: y
Land Details
Cross Streets: The Queensway/Royal York
Building Amenities
Bike Storage
Community BBQ
Concierge
Gym
Party Room/Meeting Room
Visitor Parking
Rooms
Living Room: 4.48 x 3.96 ft
Combined w/Dining, Laminate, Juliette Balcony
Combined w/Dining, Laminate, Juliette Balcony
Dining Room: 4.48 x 3.96 ft
Combined w/Living, Open Concept, Laminate
Combined w/Living, Open Concept, Laminate
Kitchen: 4.48 x 3.96 ft
B/I Appliances, Quartz Counter, Eat-in Kitchen
B/I Appliances, Quartz Counter, Eat-in Kitchen
Primary Bedroom: 2.89 x 2.84 ft
Laminate, Window
Laminate, Window
Den: 2.89 x 1.8 ft
Laminate
Laminate
Map
Listed by: CAPITAL NORTH REALTY CORPORATION
Similar Listings For Sale
*** This website may only be used by consumers that have a bona fide interest in the purchase, sale, or lease of real estate of the type being offered via the website.
**** The data is deemed reliable but is not guaranteed accurate by TRREB.



