
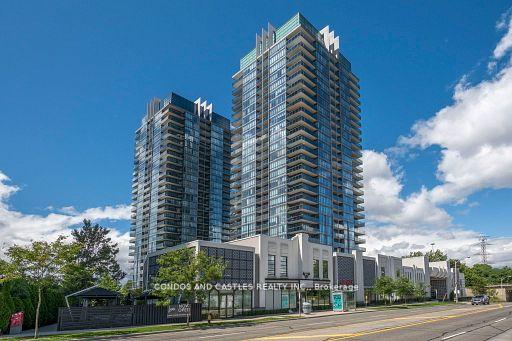
88 Park Lawn Road #2907
TORONTO CONDO APARTMENT
- Sunnylea
- 4 Bed
- 3 Bath
- As per Bui SqFt
- 17 Days on Market
Award winning master planned community "South Beach Condos & Lofts" by Amexon. Close proximity to downtown, waterfront and public transportation. Vacation type living at its fullest with over 40,000 sq ft of resort lifestyle amenities. High end art deco retail gateway at entrance. Two parking spots included (side by side) with your own private garage (EV charging). Rarely offered Penthouse suite, large 3bd+den, 3 bathroom corner unit with soaring 10' ceilings.Fully upgraded unit with thousands spent..Wrap around terrace and private balcony with walk out in primary bedroom. Wrap around floor to ceiling windows with spectacular panoramic views. Luxuries finishes, European appliances, Pot lights, marble kitchen and bathrooms, panelled fridge and dishwasher (double door fridge/freezer), spa like bathrooms. Separate laundry room with ample storage. Double sink, jacuzzi tub and heated floors in primary ensuite. Jack and Jill bathroom with double sink connected to 2nd and 3rd bedroom. Custom Closet organizers throughout. One locker included. Seller motivated. A must see!
FOR SALE: $1,675,000
MLS® ID W12910608
Interior Details
Cooling: Central Air
Total Rooms: 14
Kitchens: 1
Laundry: Ensuite
Exposure: NORTH EAST
Patio Terrace: Enclosed
Building Details
Year Built: 11-15
Basement Type: None
Fuel: Electric
Garage Type: Underground
Heating: Forced Air
Construction: Concrete, Aluminum Siding
Pet Friendly: Yes-with Restrictions
Parking Details
Parking Spaces: 2
Fee Details
Maintenance Fees: $1,624.46
Taxes: $7,412.68
Common Element Included: n
Land Details
Cross Streets: Lake Shore BLVD W / Park Lawn Rd
Property Features
Greenbelt/Conservation
Park
Public Transit
Waterfront
Marina
Building Amenities
Exercise Room
Outdoor Pool
Indoor Pool
Gym
Party Room/Meeting Room
Visitor Parking
Rooms
Den: 2.0828 x 3.3528 ft
Glass Doors
Glass Doors
Dining Room: 3.175 x 3.2766 ft
Open Concept
Open Concept
Living Room: 8.1788 x 3.3528 ft
Open Concept
Open Concept
Kitchen: 3.048 x 4.8768 ft
Centre Island, Double Sink, Pot Lights
Centre Island, Double Sink, Pot Lights
Other:
Separate Room, Combined w/Laundry
Separate Room, Combined w/Laundry
Bedroom: 4.9725 x 6.1975999 ft
5 Pc Ensuite, W/O To Terrace, Walk-In Closet(s)
5 Pc Ensuite, W/O To Terrace, Walk-In Closet(s)
Bedroom 2: 3.3528 x 3.4036 ft
Large Window, Walk-In Closet(s), 5 Pc Ensuite
Large Window, Walk-In Closet(s), 5 Pc Ensuite
Bedroom 3: 2.9464 x 2.8448 ft
Walk-In Closet(s), Glass Doors, 5 Pc Ensuite
Walk-In Closet(s), Glass Doors, 5 Pc Ensuite
Powder Room:
2 Pc Bath, Marble Floor
2 Pc Bath, Marble Floor
Bathroom:
5 Pc Ensuite, Double Sink, Marble Floor
5 Pc Ensuite, Double Sink, Marble Floor
Map
Listed by: CONDOS AND CASTLES REALTY INC.
Similar Listings For Sale
*** This website may only be used by consumers that have a bona fide interest in the purchase, sale, or lease of real estate of the type being offered via the website.
**** The data is deemed reliable but is not guaranteed accurate by TRREB.



