
17 Zorra Street #1111
TORONTO CONDO APARTMENT
- South Kingsway
- 1 Bed
- 2 Bath
- 560 sqft i SqFt
- 22 Days on Market
- Virtual Tour
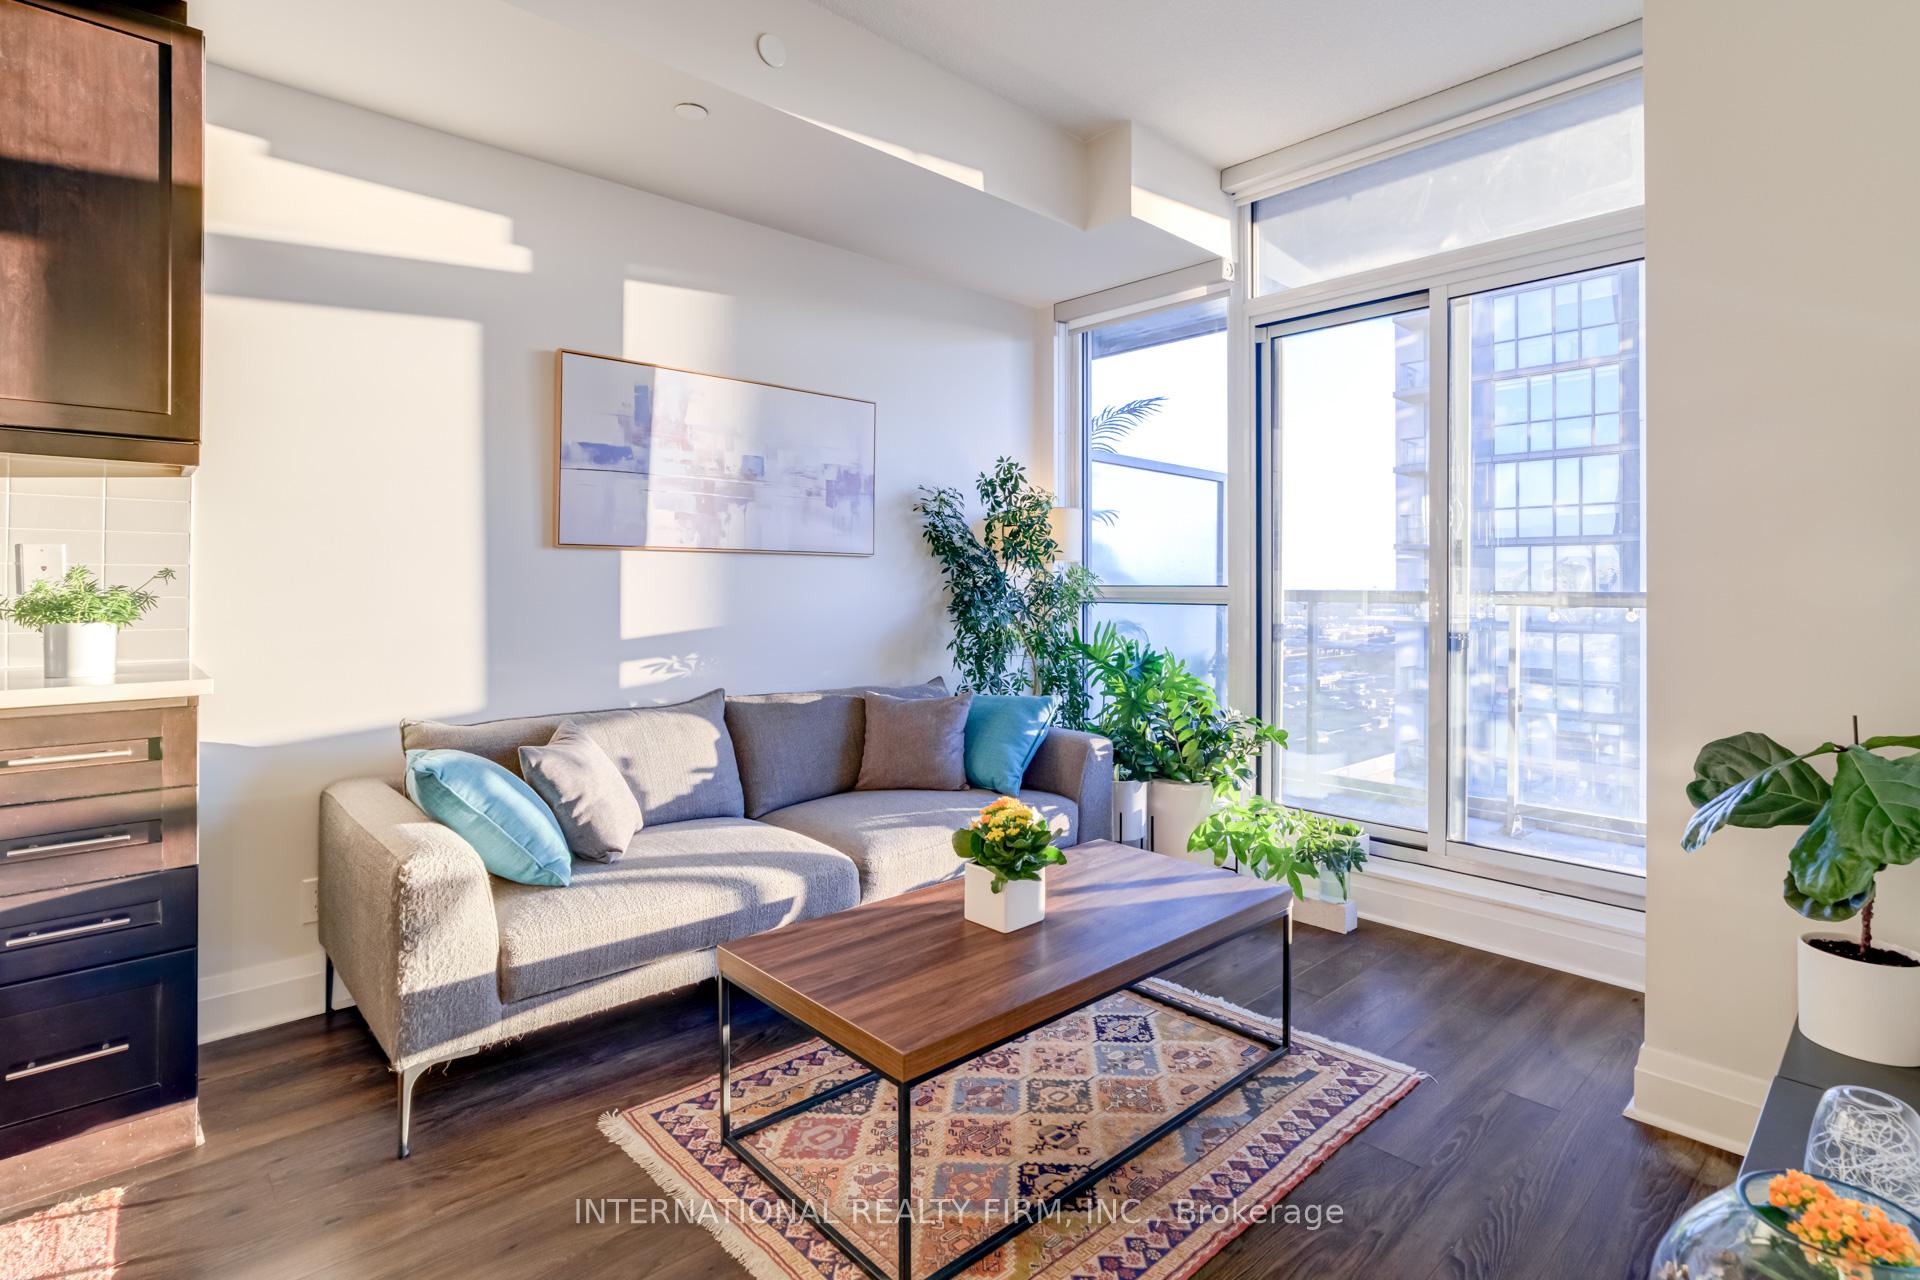
Come home to this Beautiful 1 Bedroom, 2 Bathroom West Facing Condo at Park Towers. (Approximately 560 sqft interior + 105 sqft balcony) The Michelangelo Model Suite, features open concept living, gleaming, dark laminate flooring, cherry-chocolate cabinetry, arctic quartz countertop, upgraded stainless steel appliances, stylish backsplash, undermount sink, a thoughtful layout, generous sized bedroom, floor to ceiling windows, a massive balcony spanning the entire width of the unit for entertaining, and partial park and lake views. World class amenities featuring gorgeous, massive length-swim infinity pool, hot tub, steam bath, sunbathing deck, gym, rooftop BBQ patio, stylish corridors and a welcoming concierge. Walking distance to parks, splashpad, off leash dog park, shopping, Longos, Banks, numerous restaurants and take-out gems. Close to Gardiner and 427, minutes to downtown. Experience the 3D tour and virtually walk through this amazing home. Award winning, architect designed Custom made Live Edge Table included along with 3xCB2 stools, and bench for entertaining friends and family. 2 TVs and Mounts included for your convenience. Custom made, dimmable, rustic chandelier and transmutative bedroom chandelier included for your lighting pleasure. Parking and Locker included. Eat, rest, play and call this your home.
FOR SALE: $470,000
MLS® ID W12980720
Interior Details
Cooling: Central Air
Total Rooms: 4
Kitchens: 1
Laundry: Laundry Cl
Exposure: WEST
Patio Terrace: Open
Building Details
Year Built: 6-10
Basement Type: None
Fuel: Gas
Garage Type: Underground
Heating: Forced Air
Construction: Concrete
Pet Friendly: Yes-with Restrictions
Parking Details
Parking Spaces: 1
Parking Designation: Underground
Fee Details
Maintenance Fees: $457
Taxes: $1,750
Central Ac Included: 1
Common Element Included: y
Heat Included: 1
Parking Included: 0
Land Details
Cross Streets: Islington/The Queensway
Rooms
Dining Room: 2.79 x 1.04 ft
Open Concept, Laminate, Overlooks Living
Open Concept, Laminate, Overlooks Living
Kitchen: 3.78 x 1.68 ft
Open Concept, Laminate, Overlooks Dining
Open Concept, Laminate, Overlooks Dining
Living Room: 3 x 3.02 ft
Window Floor to Ceiling, Open Concept, Walk-Out
Window Floor to Ceiling, Open Concept, Walk-Out
Primary Bedroom: 3.05 x 3.05 ft
Window Floor to Ceiling, Mirrored Closet, 4 Pc Ensuite
Window Floor to Ceiling, Mirrored Closet, 4 Pc Ensuite
Map
Listed by: INTERNATIONAL REALTY FIRM, INC.
Similar Listings For Sale
*** This website may only be used by consumers that have a bona fide interest in the purchase, sale, or lease of real estate of the type being offered via the website.
**** The data is deemed reliable but is not guaranteed accurate by TRREB.



