
251 Manitoba Street #715
TORONTO CONDO APARTMENT
- Sunnylea
- 2 Bed
- 2 Bath
- Sq. Ft SqFt
- 22 Days on Market
- Virtual Tour
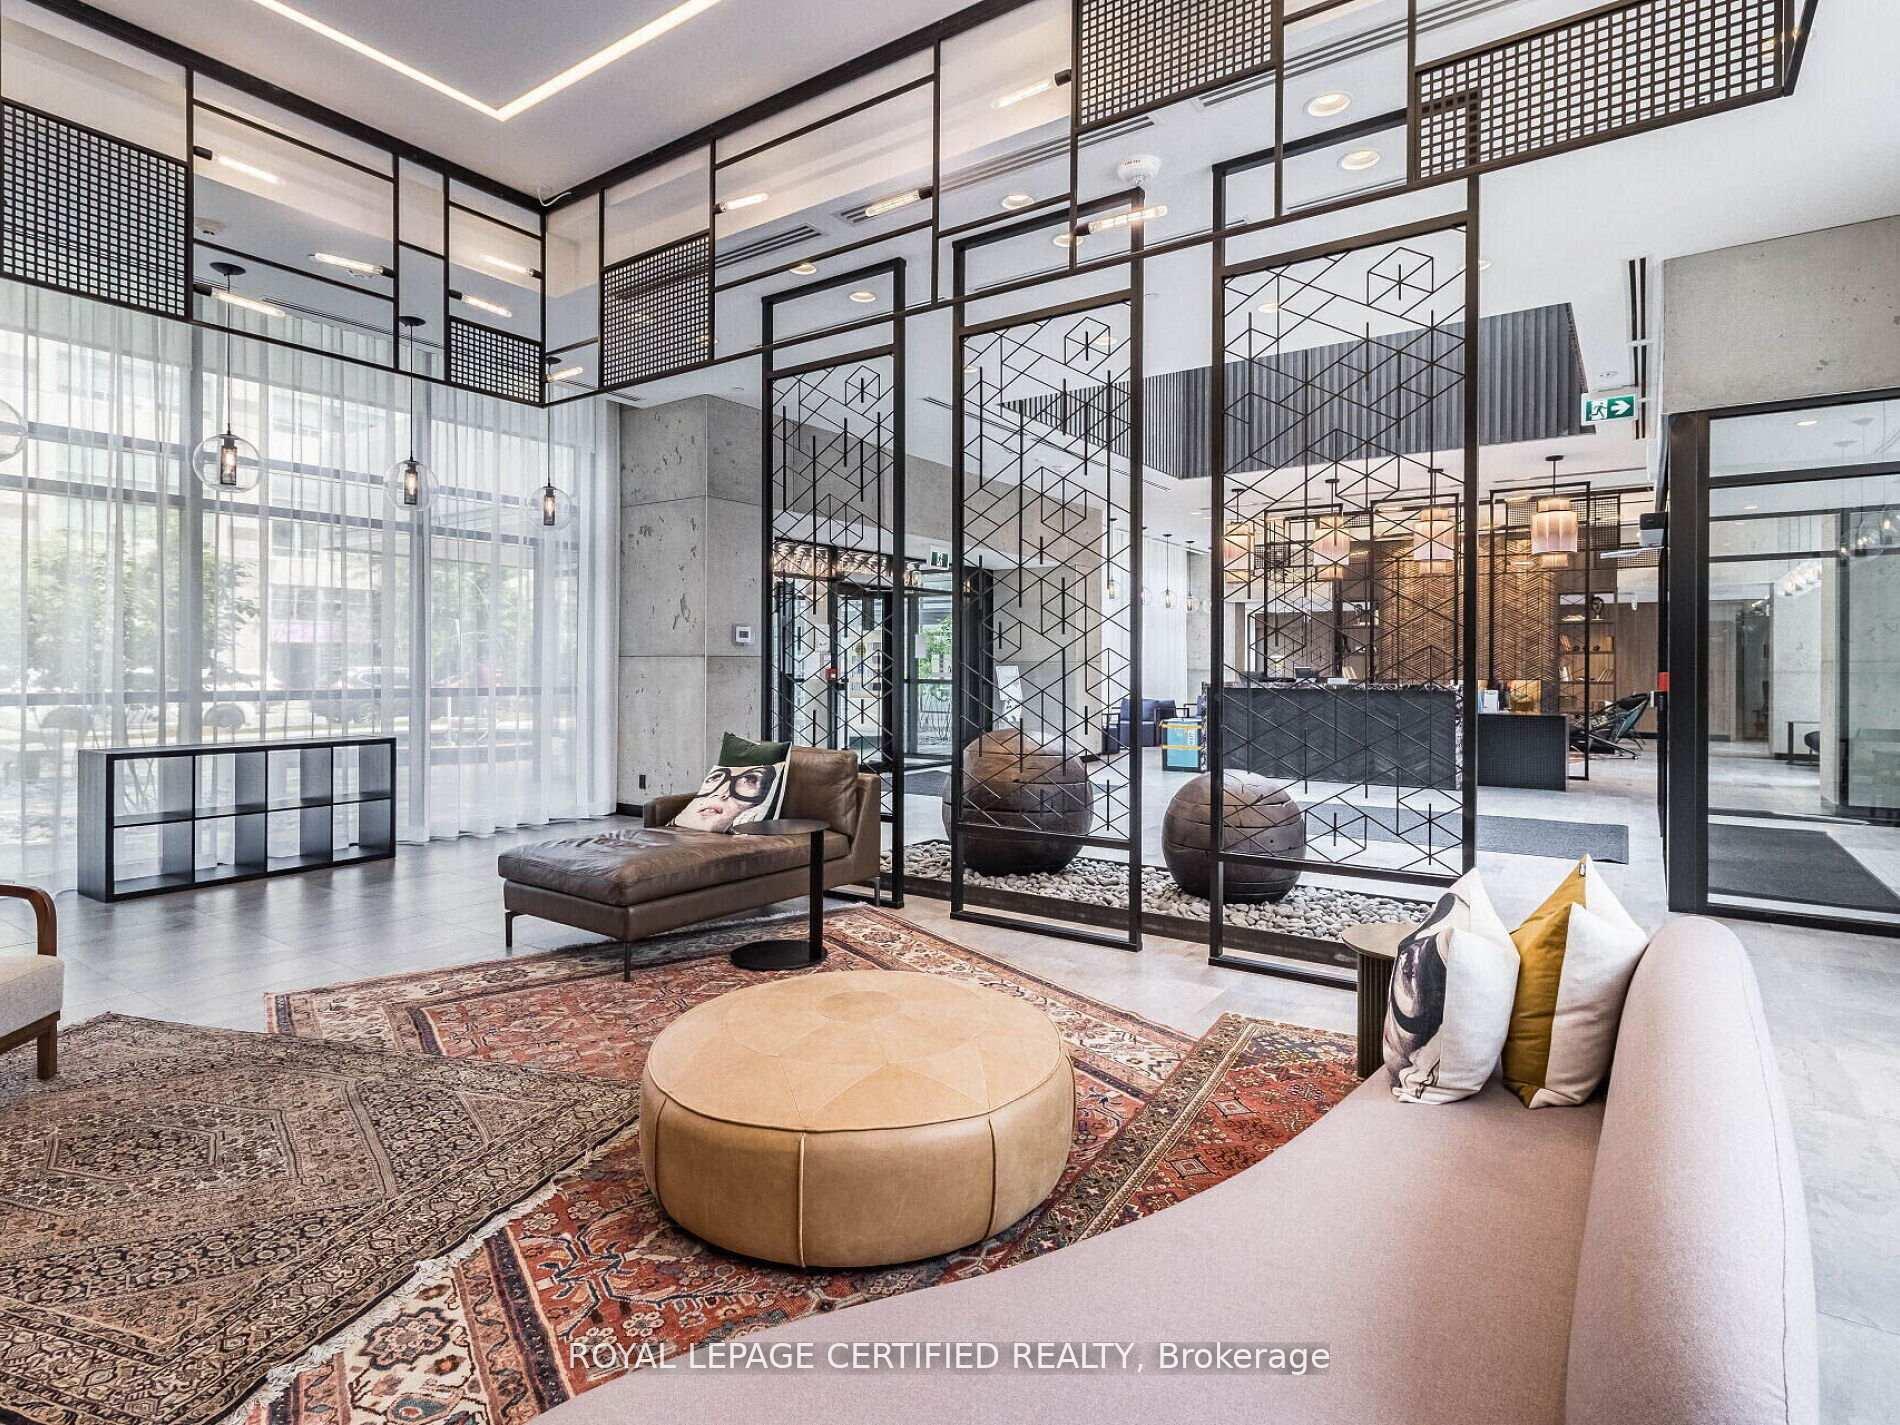
Welcome to this bright and spacious 2-bedroom, 2-bathroom residence at the highly sought-after Empire Phoenix Condos, offering lake views from the living area and both bedrooms. This beautifully designed suite features two private balconies-one accessible from the living room and the second from the primary bedroom-perfect for fresh waterfront air. The thoughtfully designed open-concept layout showcases premium finishes throughout, including elegant flooring, sleek modern kitchen cabinetry, stainless steel appliances, quartz countertops, and impressive 9-foot ceilings that enhance the sense of space and natural light. The contemporary kitchen seamlessly connects to the living and dining areas, creating an ideal setting for both everyday living and entertaining. Residents enjoy access to an exceptional collection of resort-inspired amenities, including 24-hour concierge service, elegant lobby seating lounges, an outdoor terrace with BBQ stations and fire pit, infinity-edge pool with sun deck, party and entertainment rooms, games room, sauna, pet wash station, fully equipped fitness centre, and tech-enabled meeting and workspace areas. Ideally located just steps from the waterfront trail and Humber Bay Park, as well as the future Grand Avenue Park. Enjoy the convenience of nearby grocery stores, restaurants, cafes, shops, and beautiful lakeside living. Commuting is effortless with quick access to the Mimico GO Station, the Gardiner Expressway, and Lake Shore Boulevard. An exceptional opportunity to experience stylish waterfront living in one of Toronto's most desirable and vibrant communities.
FOR SALE: $699,000
MLS® ID W12983722
Interior Details
Cooling: Central Air
Total Rooms: 5
Kitchens: 1
Laundry: Ensuite
Exposure: SOUTH EAST
Patio Terrace: Open
Building Details
Basement Type: None
Fuel: Gas
Garage Type: Underground
Heating: Forced Air
Construction: Brick
Pet Friendly: Yes-with Restrictions
Parking Details
Parking Spaces: 1
Parking Designation: Underground
Fee Details
Maintenance Fees: $624.64
Taxes: $4,052
Central Ac Included: 1
Common Element Included: n
Heat Included: 1
Land Details
Cross Streets: Lakeshore & Parklawn
Property Features
Clear View
Park
Place Of Worship
Public Transit
School
Building Amenities
Concierge
Elevator
Exercise Room
Game Room
Gym
Outdoor Pool
Rooms
Living Room: 4 x 2.89 ft
W/O To Balcony, Combined w/Dining, Hardwood Floor
W/O To Balcony, Combined w/Dining, Hardwood Floor
Dining Room: 4 x 2.89 ft
W/O To Balcony, Combined w/Living, Hardwood Floor
W/O To Balcony, Combined w/Living, Hardwood Floor
Kitchen: 4 x 2.89 ft
Hardwood Floor, Stainless Steel Appl, Open Concept
Hardwood Floor, Stainless Steel Appl, Open Concept
Primary Bedroom: 3.53 x 2.89 ft
W/O To Balcony, 4 Pc Ensuite, Closet
W/O To Balcony, 4 Pc Ensuite, Closet
Bedroom 2: 2.89 x 2.75 ft
Hardwood Floor, Window, Closet
Hardwood Floor, Window, Closet
Map
Listed by: ROYAL LEPAGE CERTIFIED REALTY
Similar Listings For Sale
*** This website may only be used by consumers that have a bona fide interest in the purchase, sale, or lease of real estate of the type being offered via the website.
**** The data is deemed reliable but is not guaranteed accurate by TRREB.



