
200 Manitoba Street #417
TORONTO CONDO APARTMENT
- Sunnylea
- 2 Bed
- 2 Bath
- 1045 SqFt
- 31 Days on Market
- Virtual Tour
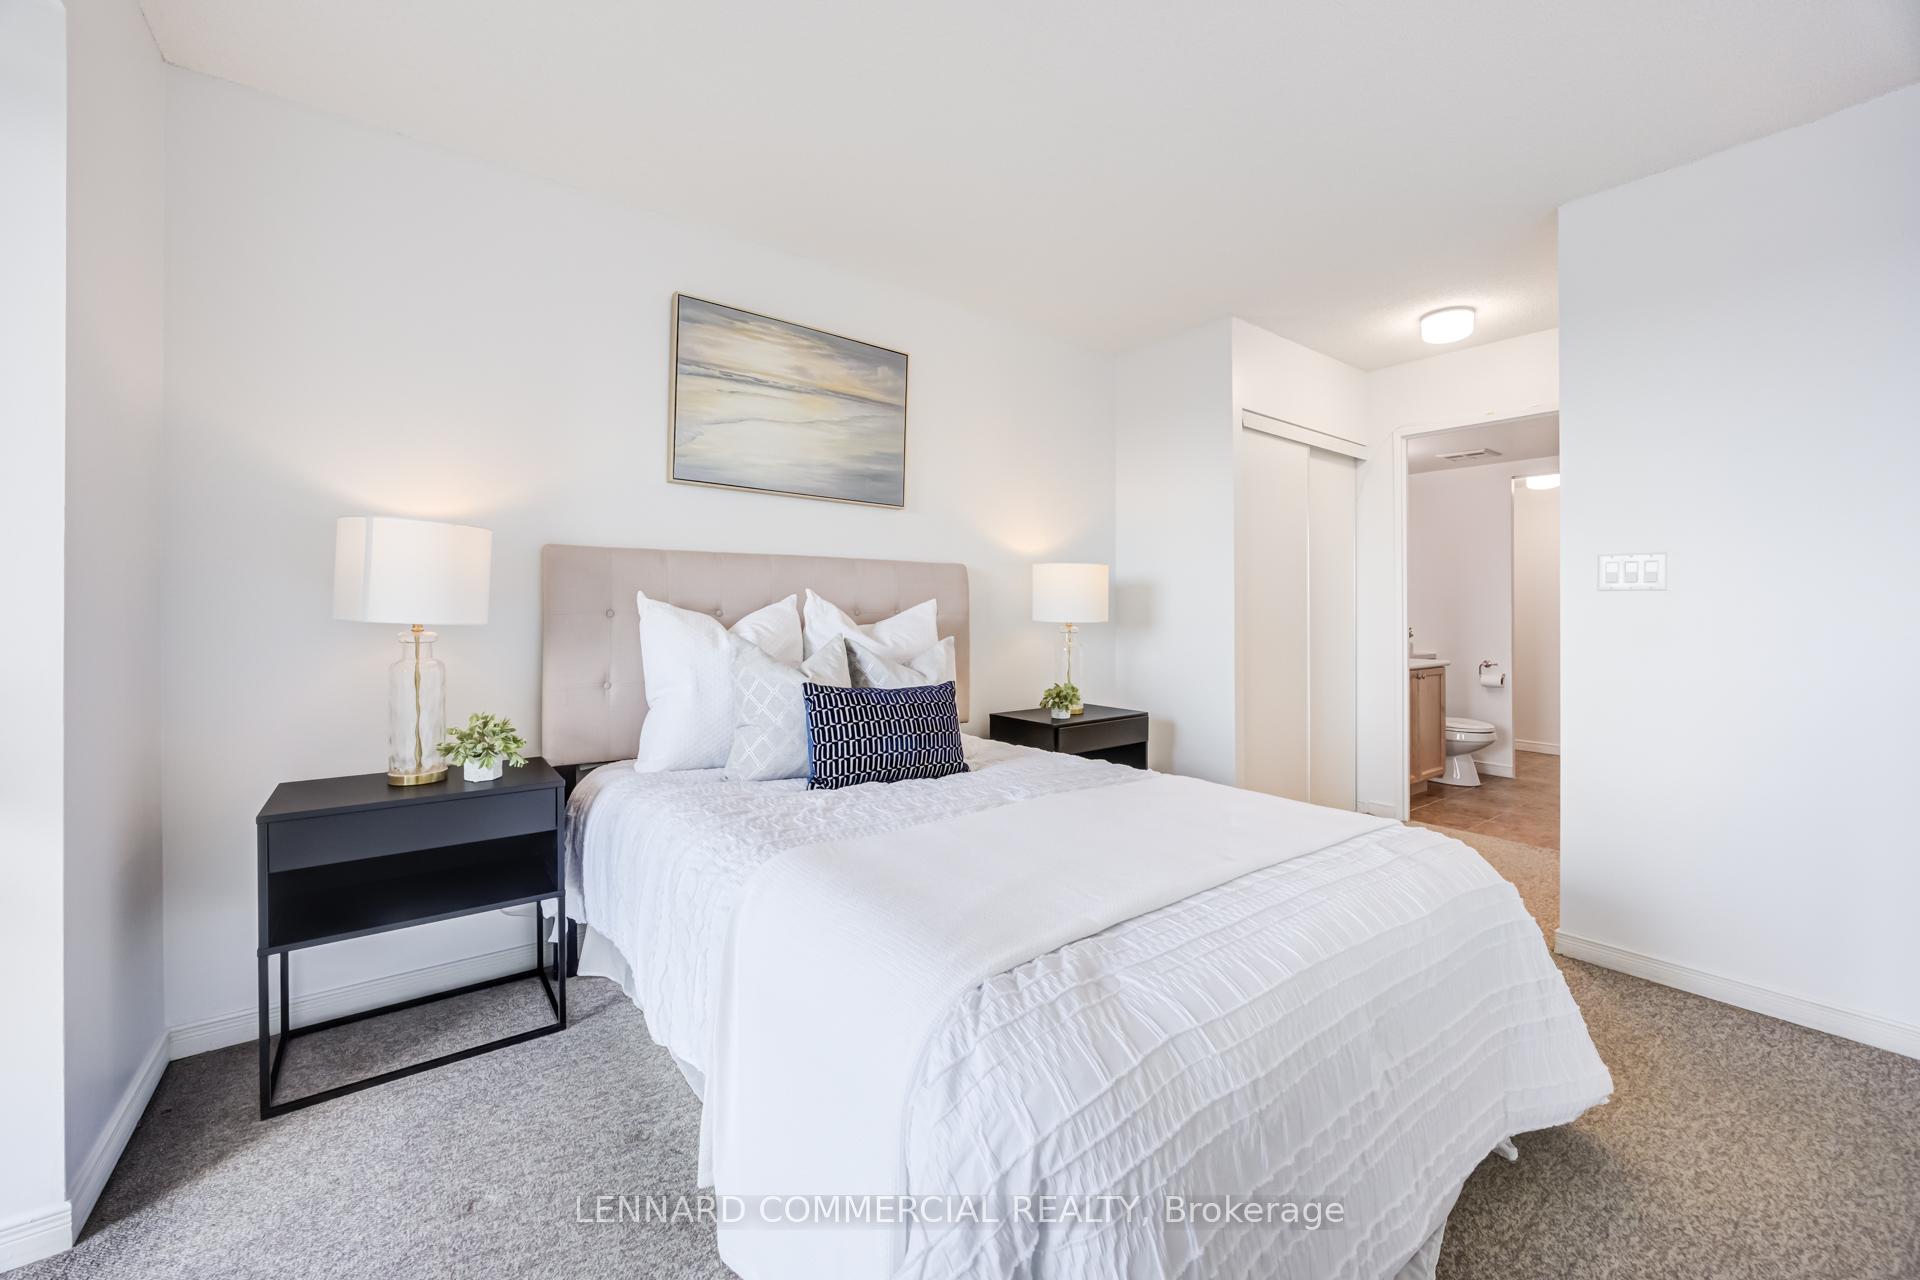
Welcome to 200 Manitoba Street, Unit 417 - a stunning loft residence where style, light, and lifestyle come together in one of Mimico's most sought-after communities. This beautifully refreshed 1+ 1 bedroom, 2 bath suite has been freshly painted and showcases rare 17-foot floor-to-ceiling windows that bathe the home with natural light while showcasing open views of the park and lake beyond. The open-concept layout seamlessly connects the kitchen, dining, and living areas, creating an ideal space for both everyday living and effortless entertaining. The kitchen features smart storage solutions and a breakfast bar that naturally becomes the heart of the home. As a south-facing unit, the private balcony offers a peaceful, unobstructed view of greenery and Grand Avenue Park, which features a dog park, running track and playground. The unit includes 1 parking space and 1 locker. Residents enjoy excellent building amenities, including a gym, sauna, squash/racquet court, party room, outdoor rooftop terrace, bike storage, and visitor parking. Enjoy the unbeatable location places everything within walking distance, including the lake, parks, GO Train, restaurants, and charming local cafés, with quick access to the TTC, major highways, the airport, and Downtown. Experience the perfect blend of style, convenience, and community in one of Mimico's most sought-after residences.
FOR SALE: $724,900
MLS® ID W12990330
Interior Details
Cooling: Other
Total Rooms: 5
Kitchens: 1
Laundry: In-Suite L
Exposure: SOUTH
Patio Terrace: Terrace
Building Details
Basement Type: None
Fuel: Gas
Garage Type: Underground
Heating: Fan Coil
Construction: Brick
Pet Friendly: Yes-with Restrictions
Parking Details
Parking Spaces: 0
Fee Details
Maintenance Fees: $825.15
Taxes: $2,759.96
Common Element Included: n
Land Details
Cross Streets: Park Lawn & Lakeshore
Property Features
Clear View
Greenbelt/Conservation
Park
Terraced
Building Amenities
Elevator
Exercise Room
Party Room/Meeting Room
Sauna
Squash/Racquet Court
Visitor Parking
Rooms
Dining Room: 2.8 x 4.08 ft
W/O To Balcony, Combined w/Living
W/O To Balcony, Combined w/Living
Bedroom 2: 2.92 x 2.5 ft
Primary Bedroom: 3.05 x 3.35 ft
His and Hers Closets, Walk Through, Overlooks Living
His and Hers Closets, Walk Through, Overlooks Living
Kitchen: 2.98 x 2.92 ft
Open Concept, Breakfast Bar
Open Concept, Breakfast Bar
Family Room: 3.59 x 3.23 ft
Overlooks Park, Wall Sconce Lighting
Overlooks Park, Wall Sconce Lighting
Map
Listed by: LENNARD COMMERCIAL REALTY
Similar Listings For Sale
*** This website may only be used by consumers that have a bona fide interest in the purchase, sale, or lease of real estate of the type being offered via the website.
**** The data is deemed reliable but is not guaranteed accurate by TRREB.



