
9 Bernice Avenue
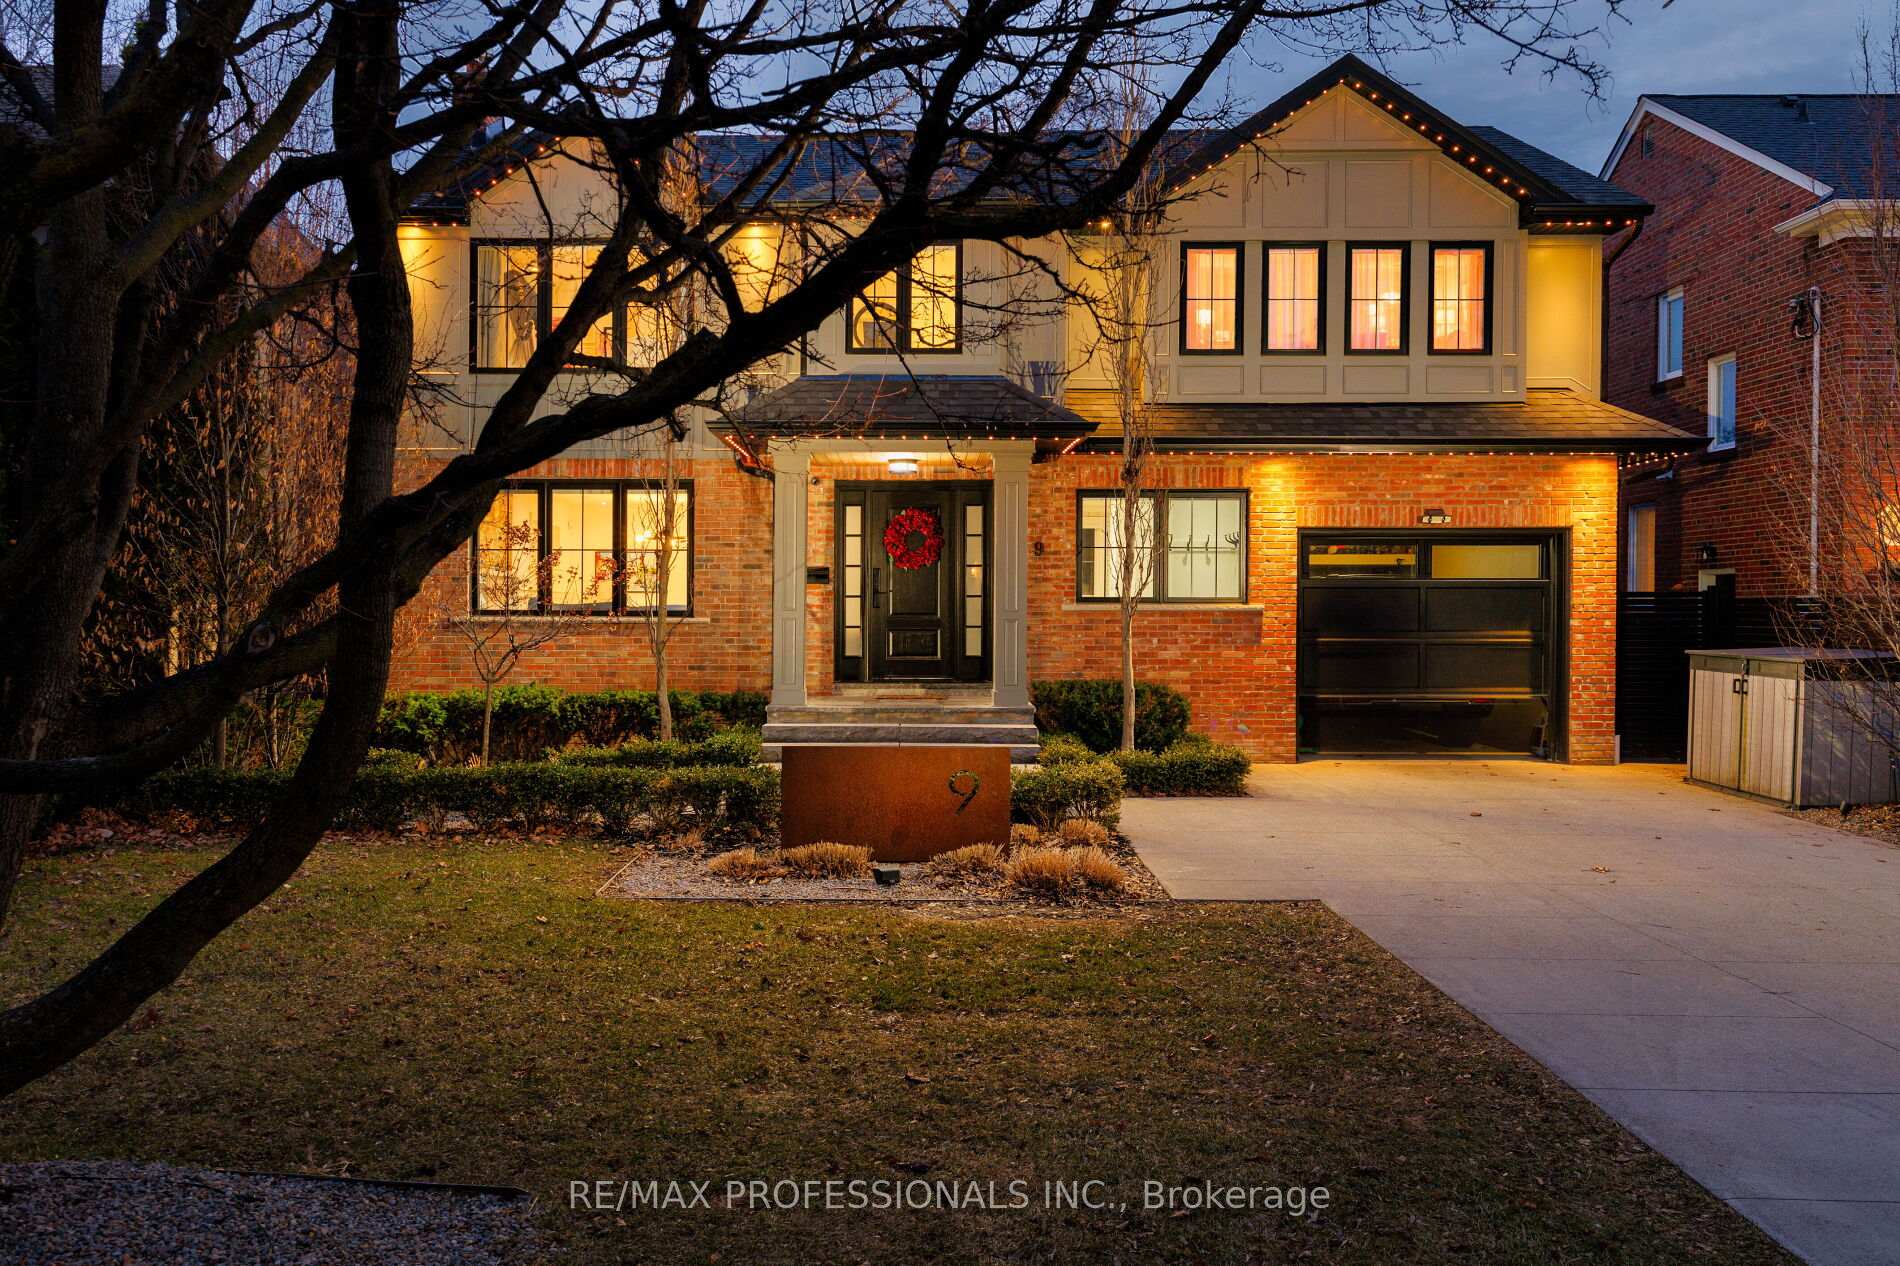
TORONTO DETACHED
- Sunnylea
- 4 Bed
- 4 Bath
- Virtual Tour
Country in the city! Exquisite custom-built residence in prestigious Sunnylea, offering a refined blend of timeless architecture and modern luxury. Thoughtfully designed with wide-plank hardwood floors, elegant wainscoting, and vaulted shiplap ceilings showcasing exceptional craftsmanship throughout. The open-concept main level features a sophisticated living space with a gas fireplace and marble surround, flowing seamlessly into a designer kitchen with quartz countertops, custom cabinetry, and top-of-the-line appliances. A sun-filled family room with expansive windows and a walkout creates a seamless indoor-outdoor experience. The upper level offers a serene primary retreat with a spa-inspired 5-piece ensuite and walk-in closet, along with three additional well-appointed bedrooms. The finished lower level features heated floors, a spacious recreation area, and a versatile bonus room highlighted by a character-rich exposed brick wall. Step outside to an ultra-luxe, professionally designed, landscaped backyard oasis designed for upscale entertaining or private retreat. Complete with pergolas, an outdoor fireplace, a water feature, and a fully equipped outdoor kitchen. Smart home integration with multi-room audio, integrated lighting, and premium systems throughout. Ideally located near top-rated schools, parks, transit, and amenities. One of the best streets in Sunnylea!
FOR SALE: $3,598,000
MLS® ID W13003874
Interior Details
Cooling: Central Air
Total Rooms: 10
Kitchens: 1
Building Details
Basement Type: Full, Finished
Fuel: Gas
Garage Type: Built-In
Heating: Forced Air
Construction: Brick
Parking Details
Parking Spaces: 4
Parking Designation: Private
Fee Details
Taxes: $11,447.04
Common Element Included: n
Land Details
Cross Streets: Prince Edward/Bloor
Property Features
Fenced Yard
Library
Park
Place Of Worship
Public Transit
School
Rooms
Living Room: 6.68 x 3.69 ft
Hardwood Floor, Gas Fireplace, Combined w/Dining
Hardwood Floor, Gas Fireplace, Combined w/Dining
Dining Room: 3.91 x 3.74 ft
Hardwood Floor, Open Concept, Window
Hardwood Floor, Open Concept, Window
Kitchen: 4.92 x 3.72 ft
Hardwood Floor, Quartz Counter, Breakfast Bar
Hardwood Floor, Quartz Counter, Breakfast Bar
Family Room: 4.31 x 4.46 ft
Hardwood Floor, Window Floor to Ceiling, W/O To Deck
Hardwood Floor, Window Floor to Ceiling, W/O To Deck
Primary Bedroom: 5.45 x 4.86 ft
Vaulted Ceiling(s), 5 Pc Ensuite, Walk-In Closet(s)
Vaulted Ceiling(s), 5 Pc Ensuite, Walk-In Closet(s)
Bedroom 2: 3.11 x 4.45 ft
Hardwood Floor, Closet, Window
Hardwood Floor, Closet, Window
Bedroom 3: 3.82 x 3.72 ft
Hardwood Floor, Double Closet, Window
Hardwood Floor, Double Closet, Window
Bedroom 4: 3.82 x 2.84 ft
Hardwood Floor, Double Closet, Window
Hardwood Floor, Double Closet, Window
Recreation: 7.11 x 10.19 ft
Concrete Floor, Above Grade Window, Pot Lights
Concrete Floor, Above Grade Window, Pot Lights
Other: 2.04 x 3.72 ft
Concrete Floor, Glass Doors, Pot Lights
Concrete Floor, Glass Doors, Pot Lights
Map
Listed by: RE/MAX PROFESSIONALS INC.
*** This website may only be used by consumers that have a bona fide interest in the purchase, sale, or lease of real estate of the type being offered via the website.
**** The data is deemed reliable but is not guaranteed accurate by TRREB.



