
200 Manitoba Street #119
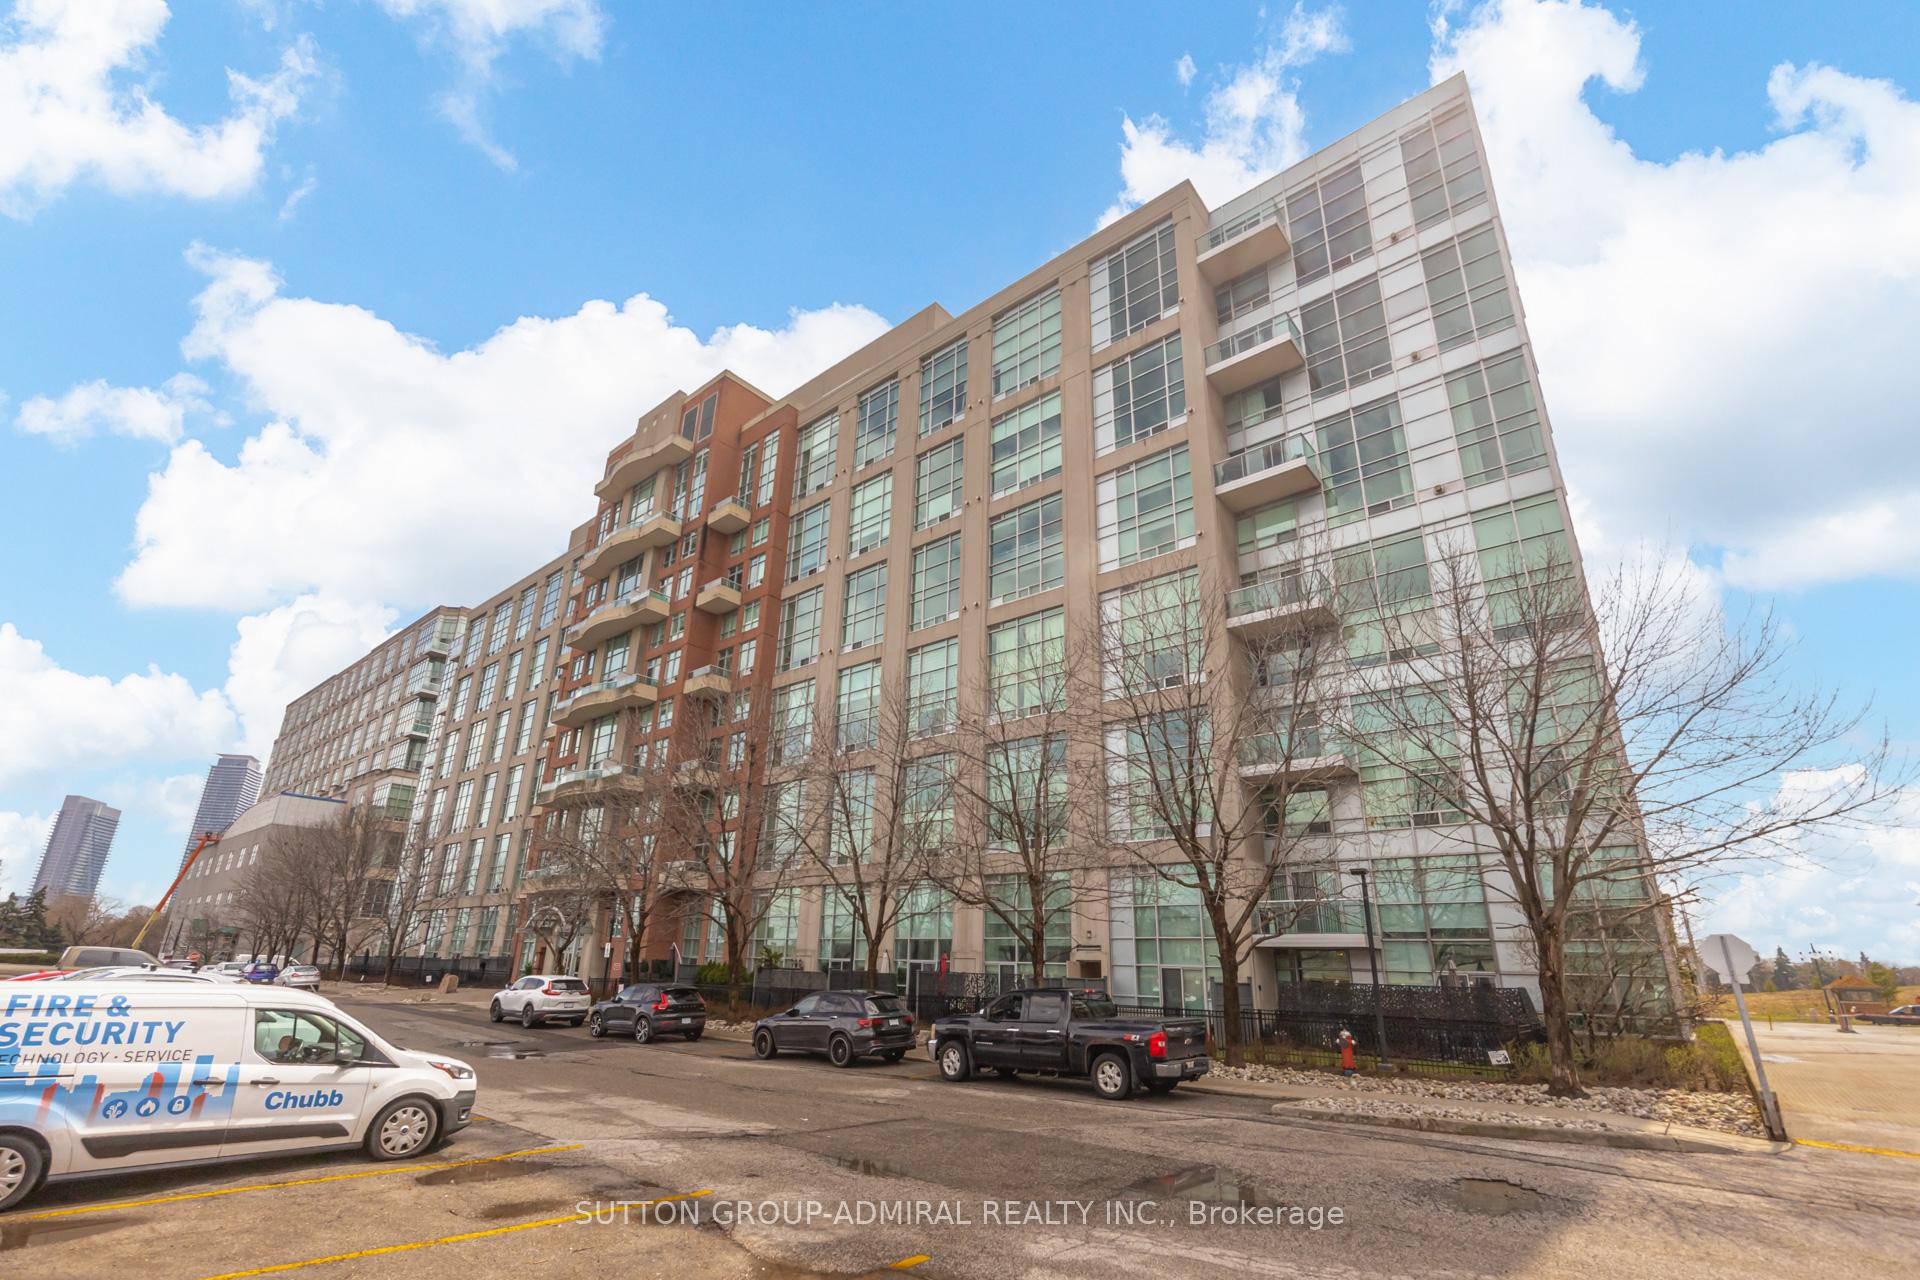
TORONTO CONDO APARTMENT
- Sunnylea
- 3 Bed
- 2 Bath
- Owner SqFt
- 22 Days on Market
- Virtual Tour
Who says you can't have it all? This stunning loft truly delivers-featuring soaring 17-foot ceilings, a gas fireplace, and a gas BBQ hookup for effortless entertaining. Enjoy a private oversized terrace plus three additional balconies/patios, along with a luxurious primary ensuite complete with heated floors and sleek quartz counters. New flooring, New appliances, Motorized Blinds in Living Room, With two parking spots and a locker included, this home blends modern loft-style living with warmth and functionality. Just steps to the lake, parks, restaurants, and all everyday amenities.
FOR SALE: $889,000
MLS® ID W13010622
Interior Details
Cooling: Central Air
Total Rooms: 6
Kitchens: 1
Laundry: Ensuite
Exposure: NORTH
Patio Terrace: Terrace
Building Details
Basement Type: None
Fuel: Gas
Garage Type: Underground
Heating: Forced Air
Construction: Concrete
Pet Friendly: Yes-with Restrictions
Parking Details
Parking Spaces: 1
Parking Designation: Surface
Fee Details
Maintenance Fees: $997.93
Taxes: $2,626.46
Central Ac Included: 1
Common Element Included: n
Heat Included: 1
Land Details
Cross Streets: Parklawn/Lake Shore
Property Features
Fenced Yard
Lake/Pond
Public Transit
Terraced
Building Amenities
BBQs Allowed
Gym
Party Room/Meeting Room
Rooftop Deck/Garden
Visitor Parking
Rooms
Living Room: 6.09 x 3.96 ft
Gas Fireplace, Open Concept, Combined w/Dining
Gas Fireplace, Open Concept, Combined w/Dining
Dining Room: 6.09 x 3.69 ft
Floating Stairs, W/O To Terrace, Laminate
Floating Stairs, W/O To Terrace, Laminate
Kitchen: 3.48 x 2.74 ft
W/O To Terrace, Breakfast Bar, Ceramic Floor
W/O To Terrace, Breakfast Bar, Ceramic Floor
Bedroom 2: 3.66 x 3.2 ft
Picture Window, Closet, Laminate
Picture Window, Closet, Laminate
Primary Bedroom: 4.6 x 3.2 ft
4 Pc Ensuite, W/O To Balcony, Walk-In Closet(s)
4 Pc Ensuite, W/O To Balcony, Walk-In Closet(s)
Den: 3.53 x 3.2 ft
W/O To Balcony, Laminate
W/O To Balcony, Laminate
Map
Listed by: SUTTON GROUP-ADMIRAL REALTY INC.
Similar Listings For Sale
*** This website may only be used by consumers that have a bona fide interest in the purchase, sale, or lease of real estate of the type being offered via the website.
**** The data is deemed reliable but is not guaranteed accurate by TRREB.



