
6 Chartwell Road #208
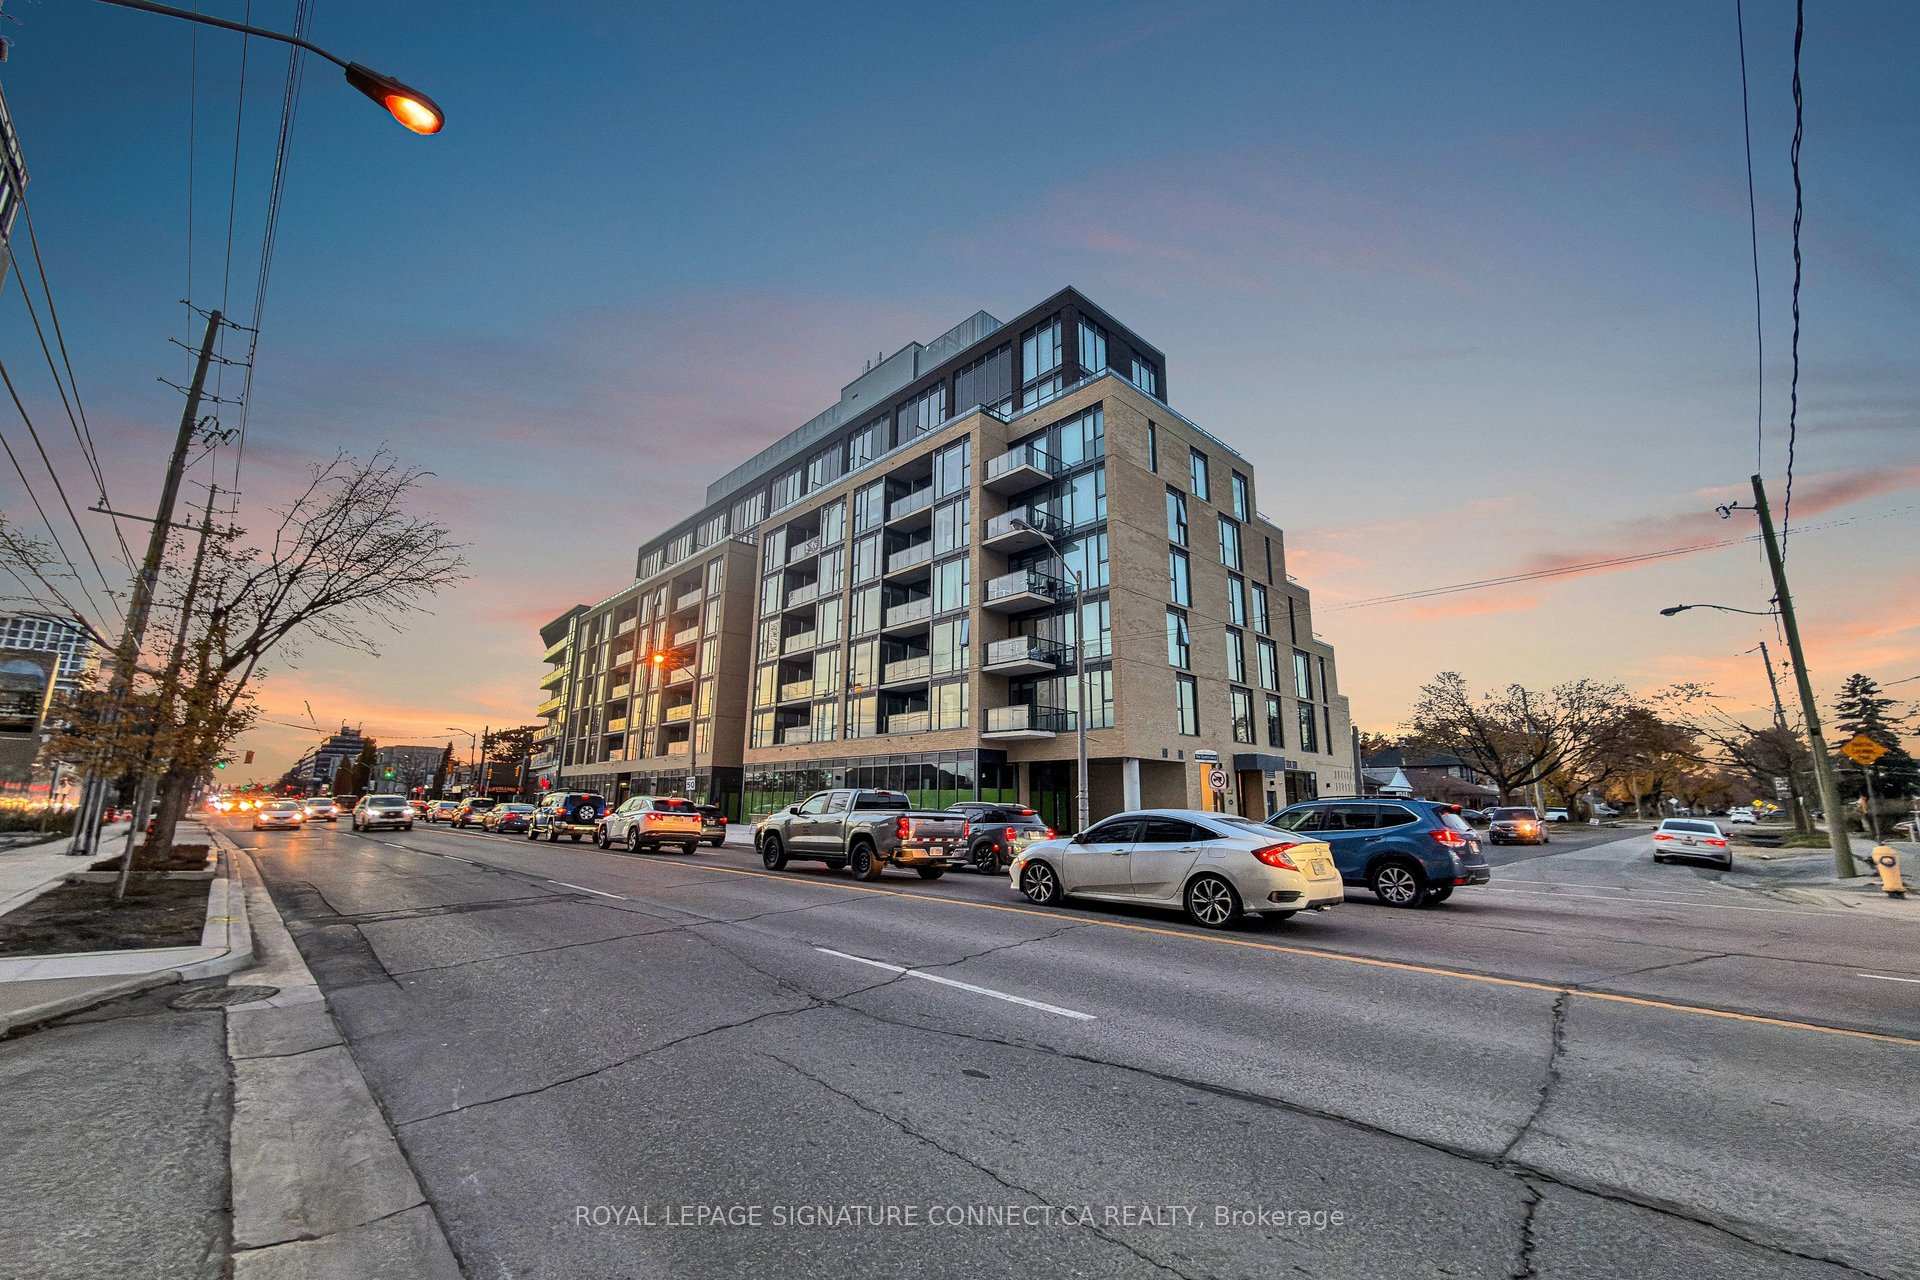
TORONTO CONDO APARTMENT
- Sunnylea
- 1 Bed
- 1 Bath
- 528 Interi SqFt
- 2 Days on Market
Experience contemporary boutique living in this sun-drenched, south-facing one-bedroom suite at 6 Chartwell Rd, perfectly situated in the heart of Queensway Village. Spanning approximately 528 square feet of intelligently designed interior space, this modern home features an open-concept layout that flows seamlessly to a generous private terrace, ideal for outdoor relaxing and entertaining. The sleek kitchen boasts premium finishes and integrated appliances, while the private bedroom offers ample closet storage and a bright, airy atmosphere. Residents benefit from the advantages of new construction in a vibrant community steps from trendy cafes, shopping, groceries, and parks. With quick access to the Gardiner Expressway and convenient transit options, this stylish residence offers the perfect blend of luxury and location for urban professionals or investors alik
FOR SALE: $399,000
MLS® ID W13020974
Interior Details
Cooling: Central Air
Total Rooms: 4
Kitchens: 1
Laundry: Ensuite
Exposure: SOUTH
Patio Terrace: Terrace
Building Details
Year Built: New
Basement Type: None
Fuel: Gas
Garage Type: Underground
Heating: Forced Air
Construction: Concrete
Pet Friendly: Yes-with Restrictions
Parking Details
Parking Spaces: 0
Fee Details
Maintenance Fees: $416.09
Taxes: $0
Common Element Included: y
Land Details
Cross Streets: The Queensway & Islington
Property Features
Public Transit
School
Park
Place Of Worship
Rec./Commun.Centre
Building Amenities
BBQs Allowed
Party Room/Meeting Room
Gym
Rooms
Living Room: 4.52 x 2.87 ft
W/O To Terrace, Window Floor to Ceiling, Open Concept
W/O To Terrace, Window Floor to Ceiling, Open Concept
Dining Room: 4.52 x 4.08 ft
Combined w/Kitchen, Open Concept, Laminate
Combined w/Kitchen, Open Concept, Laminate
Kitchen: 4.52 x 4.08 ft
Modern Kitchen, B/I Appliances, Open Concept
Modern Kitchen, B/I Appliances, Open Concept
Primary Bedroom: 3.07 x 2.89 ft
Laminate, Closet
Laminate, Closet
Map
Listed by: ROYAL LEPAGE SIGNATURE CONNECT.CA REALTY
Similar Listings For Sale
*** This website may only be used by consumers that have a bona fide interest in the purchase, sale, or lease of real estate of the type being offered via the website.
**** The data is deemed reliable but is not guaranteed accurate by TRREB.



