
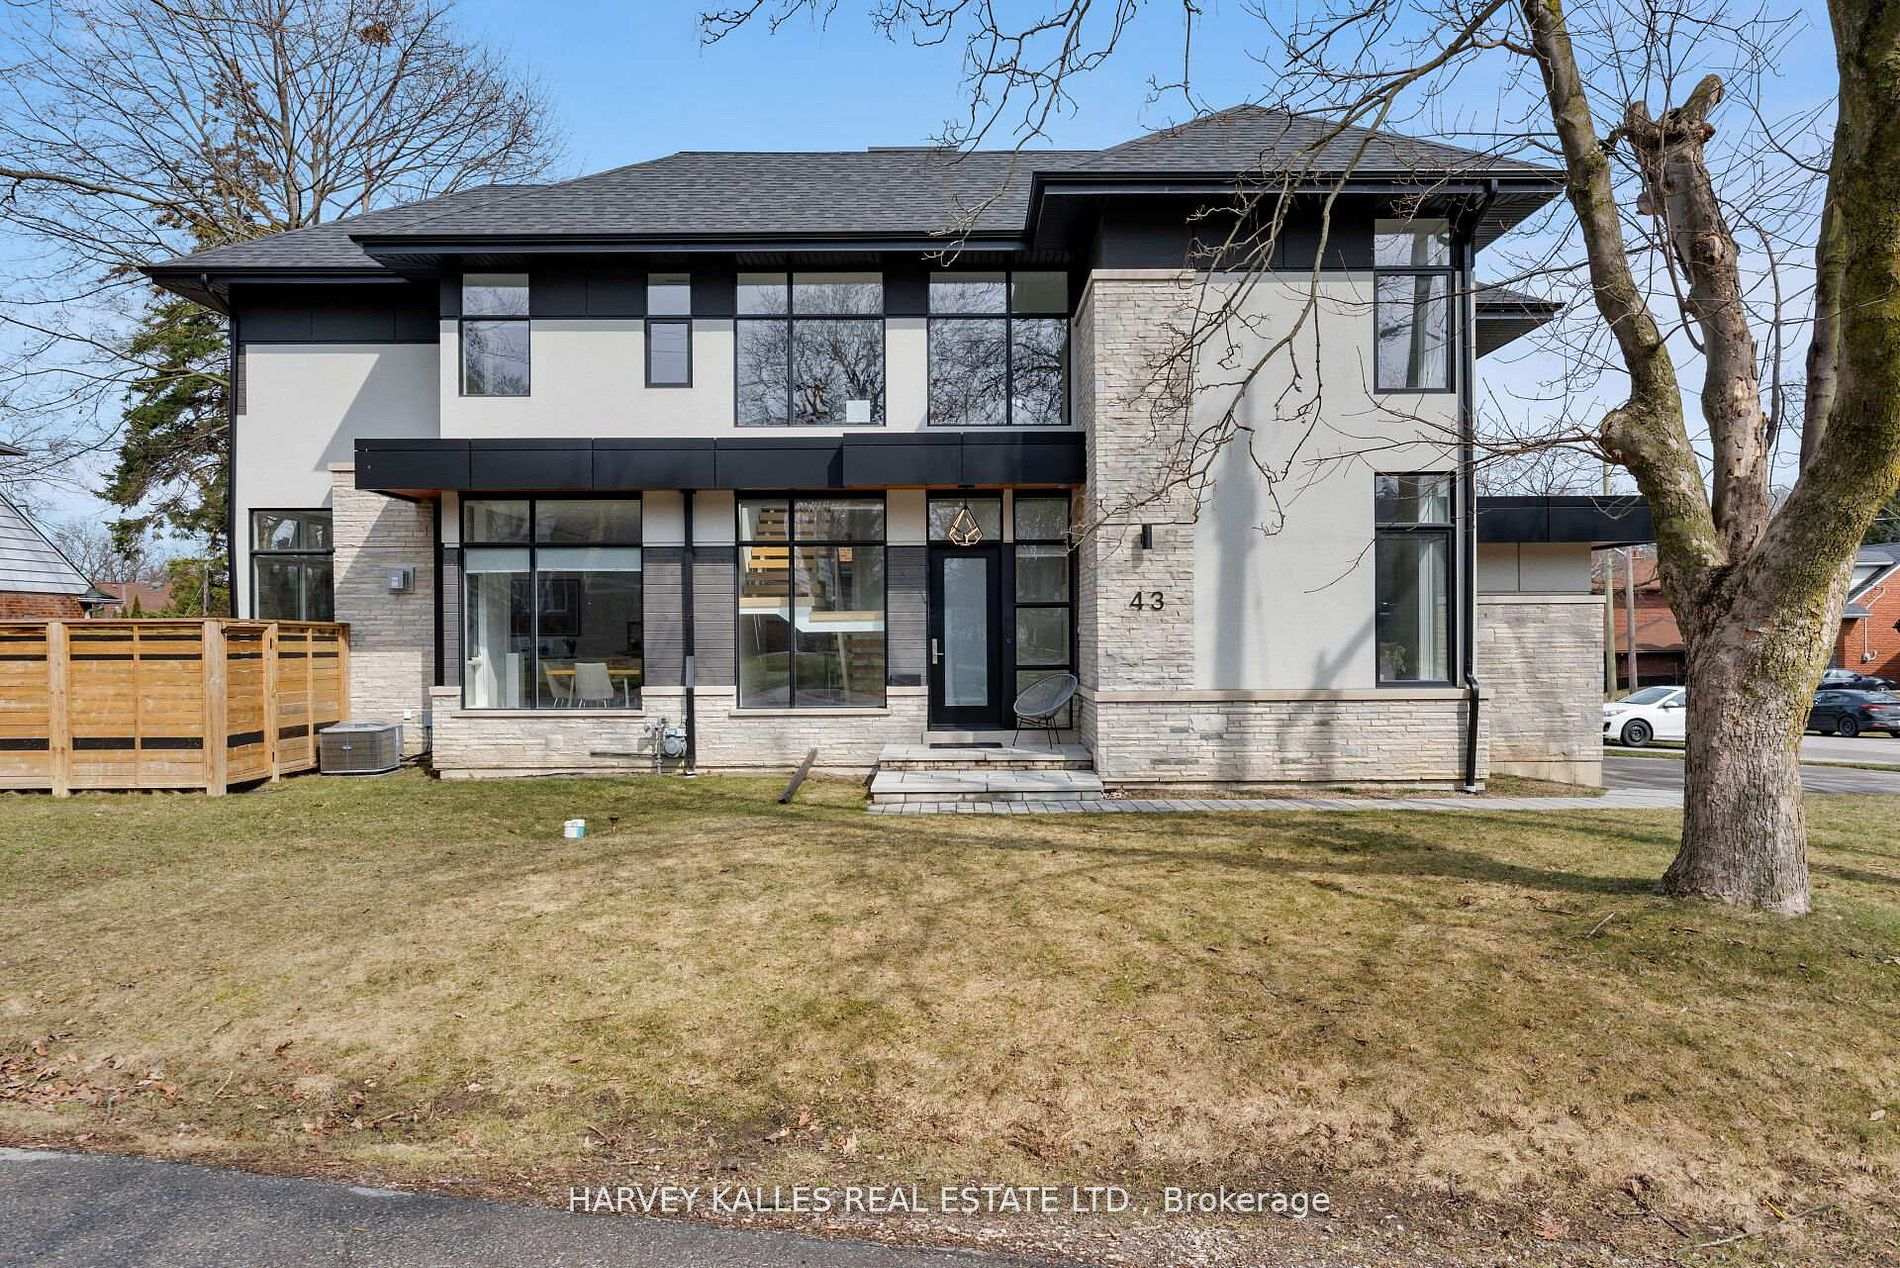
43 Ballacaine Drive
TORONTO DETACHED
- Sunnylea
- 5 Bed
- 5 Bath
- 9 Days on Market
- Virtual Tour
David Small Designs Newly built custom modern home in prime Sunnylea community, nestled within natural canopy and captivating walkways and tree lined streets .. an oasis of calm, peace and quiet mere steps to parks and walking trails, exceptional public and catholic schools and the hustle bustle of Shops on the Kingsway on Bloor West. Preferred 4+1 Bedrooms with 5 Bathrooms crafted in a stunning modern aesthetic designed for the discriminating buyer. 6 car parking with attached 2 car heated garage, fully fenced yard with landscaping, and nearly 5,000 square feet of fully finished living space across 3 levels. Light filled architecture design with multiple corner windows, art gallery style 2nd floor foyer area and generous room sizes throughout. Open concept family room with gas fireplace overlooking modern kitchen with eat in counter top space and formal dining room, with den office and large laundry room completing the main level with finished carpentry and foyer shelving. Lower level features a large multiple purpose recreational room with finished shelving and cabinetry with 5th bedroom featuring walk in closet and ensuite private bath, and enclosed work crafts room. Finished home throughout with exceptional storage design. Designed and built by one of Toronto's most accomplished builders and a truly beautiful, nuanced design.
FOR SALE: $3,480,000
MLS® ID W13029896
Interior Details
Cooling: Central Air
Total Rooms: 12
Kitchens: 2
Building Details
Basement Type: Finished, Full
Fuel: Gas
Garage Type: Attached
Heating: Forced Air
Construction: Metal/Steel Siding, Brick
Parking Details
Parking Spaces: 4
Parking Designation: Private Double
Fee Details
Taxes: $12,714
Common Element Included: n
Land Details
Cross Streets: Glenellen Drive East / Royal York
Property Features
Fenced Yard
Electric Car Charger
Park
Public Transit
Rec./Commun.Centre
School
Rooms
Family Room: 6.89 x 4.2 ft
Hardwood Floor, Overlooks Backyard, Gas Fireplace
Hardwood Floor, Overlooks Backyard, Gas Fireplace
Bedroom 5: 3.92 x 3.77 ft
Window, Walk-In Closet(s), 3 Pc Ensuite
Window, Walk-In Closet(s), 3 Pc Ensuite
Kitchen: 4 x 4.3 ft
Hardwood Floor, Modern Kitchen, Stainless Steel Appl
Hardwood Floor, Modern Kitchen, Stainless Steel Appl
Bedroom 4: 3.7 x 3.7 ft
Hardwood Floor, Picture Window, Combined w/Office
Hardwood Floor, Picture Window, Combined w/Office
Den: 3.4 x 3.7 ft
Hardwood Floor, Separate Room, Window
Hardwood Floor, Separate Room, Window
Workshop: 3 x 3.4 ft
Cedar Closet(s), Central Vacuum
Cedar Closet(s), Central Vacuum
Laundry: 4 x 2.45 ft
W/O To Garage, Corian Counter, 2 Pc Bath
W/O To Garage, Corian Counter, 2 Pc Bath
Bedroom 2: 3.53 x 3.7 ft
Hardwood Floor, 3 Pc Ensuite, Walk-In Closet(s)
Hardwood Floor, 3 Pc Ensuite, Walk-In Closet(s)
Primary Bedroom: 6.7 x 5.5 ft
Walk-In Closet(s), 5 Pc Ensuite, Dry Bar
Walk-In Closet(s), 5 Pc Ensuite, Dry Bar
Bedroom 3: 3.9 x 4.3 ft
Hardwood Floor, 4 Pc Bath, Walk-In Closet(s)
Hardwood Floor, 4 Pc Bath, Walk-In Closet(s)
Dining Room: 4.3 x 3.2 ft
Hardwood Floor, Illuminated Ceiling, Overlooks Frontyard
Hardwood Floor, Illuminated Ceiling, Overlooks Frontyard
Recreation: 4.9 x 6.9 ft
B/I Bookcase, Broadloom, B/I Bar
B/I Bookcase, Broadloom, B/I Bar
Map
Listed by: HARVEY KALLES REAL ESTATE LTD.
*** This website may only be used by consumers that have a bona fide interest in the purchase, sale, or lease of real estate of the type being offered via the website.
**** The data is deemed reliable but is not guaranteed accurate by TRREB.



