
1185 The Queensway N/A #1104
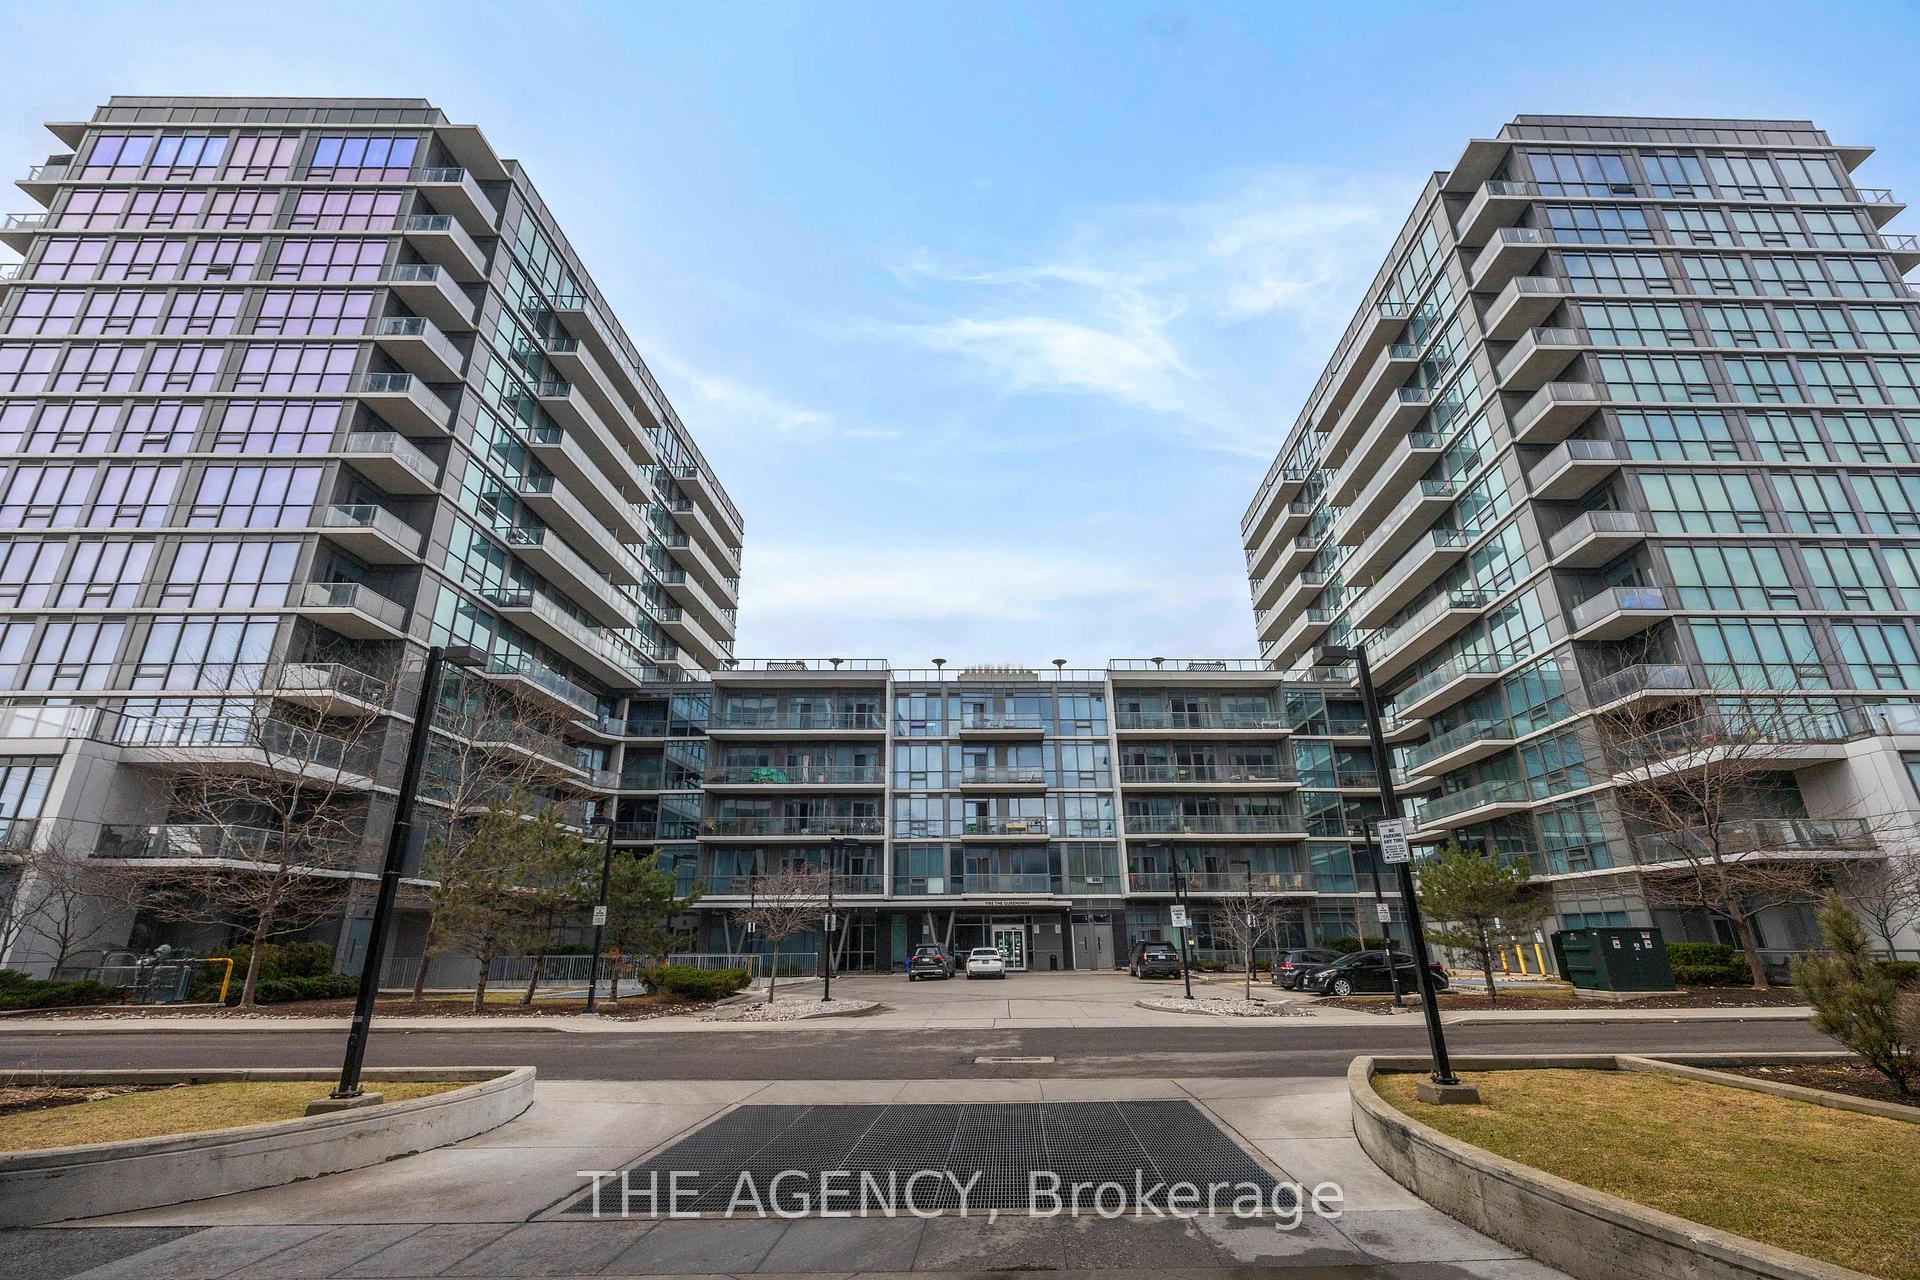
TORONTO CONDO APARTMENT
- South Kingsway
- 3 Bed
- 2 Bath
- MPAC SqFt
- 22 Days on Market
This beautifully updated suite is located in one of Etobicoke's most rapidly evolving communities. offering strong long-term growth potential and an unbeatable lifestyle for young professionals and commuters. Featuring updated flooring, smooth ceilings, fresh paint throughout, and modern light fixtures, this unit is completely move-in ready. The fantasticlayout is both functional and inviting, highlighted by a custom built-in dining area with bench seating for 8, perfect for hosting. Enjoy tranquil views overlooking Lake Ontario, with a parkjust steps away, ideal for dog lovers and outdoor enthusiasts. The desirable corner unit southwest exposure fills the space with natural light and offers stunning evening sunsets. Designed with convenience in mind, this location is ideal for commuters with seamless access to transit and highways. TTC is right at your doorstep, and you're just minutes to the Gardiner Expressway for an easy downtown commute. Plus, Toronto Pearson Airport is only 10 km away, perfect for frequent travelers. Walk to groceries, restaurants, and entertainment, all allwhile being surrounded by green space in a fast-growing, high-demand neighborhood. A perfect blend of style, comfort, and convenience. This is urban living at its best. Residents enjoy exceptional building amenities, including an indoor pool, sauna, hot tub, fully equipped gym, rooftop terrace with BBQs, party room, guest suites, visitor parking, pet wash, car washstation, and 24-hour concierge.
FOR SALE: $698,000
MLS® ID W13052188
Interior Details
Cooling: Central Air
Total Rooms: 5
Kitchens: 1
Laundry: Ensuite
Exposure: SOUTH WEST
Patio Terrace: Terrace
Building Details
Basement Type: None
Fuel: Gas
Garage Type: Underground
Heating: Forced Air
Construction: Concrete
Pet Friendly: Yes-with Restrictions
Parking Details
Parking Spaces: 1
Parking Designation: Underground
Fee Details
Maintenance Fees: $892.67
Taxes: $3,078.48
Common Element Included: y
Land Details
Cross Streets: Queensway And Islington
Property Features
Clear View
Lake/Pond
Park
Place Of Worship
Public Transit
School Bus Route
Building Amenities
Car Wash
Community BBQ
Concierge
Elevator
Exercise Room
Guest Suites
Rooms
Kitchen: 3.12 x 3.15 ft
Stainless Steel Appl, Breakfast Bar, Overlooks Living
Stainless Steel Appl, Breakfast Bar, Overlooks Living
Living Room: 5.34 x 3.03 ft
W/O To Balcony, Overlook Water
W/O To Balcony, Overlook Water
Dining Room: 3.21 x 2.4 ft
Bedroom 2: 3.33 x 3.29 ft
Primary Bedroom: 4.44 x 2.98 ft
4 Pc Ensuite
4 Pc Ensuite
Map
Listed by: THE AGENCY
Similar Listings For Sale
*** This website may only be used by consumers that have a bona fide interest in the purchase, sale, or lease of real estate of the type being offered via the website.
**** The data is deemed reliable but is not guaranteed accurate by TRREB.



