
859 The Queensway N/A #910
TORONTO CONDO APARTMENT
- Sunnylea
- 2 Bed
- 2 Bath
- Builder SqFt
- 22 Days on Market
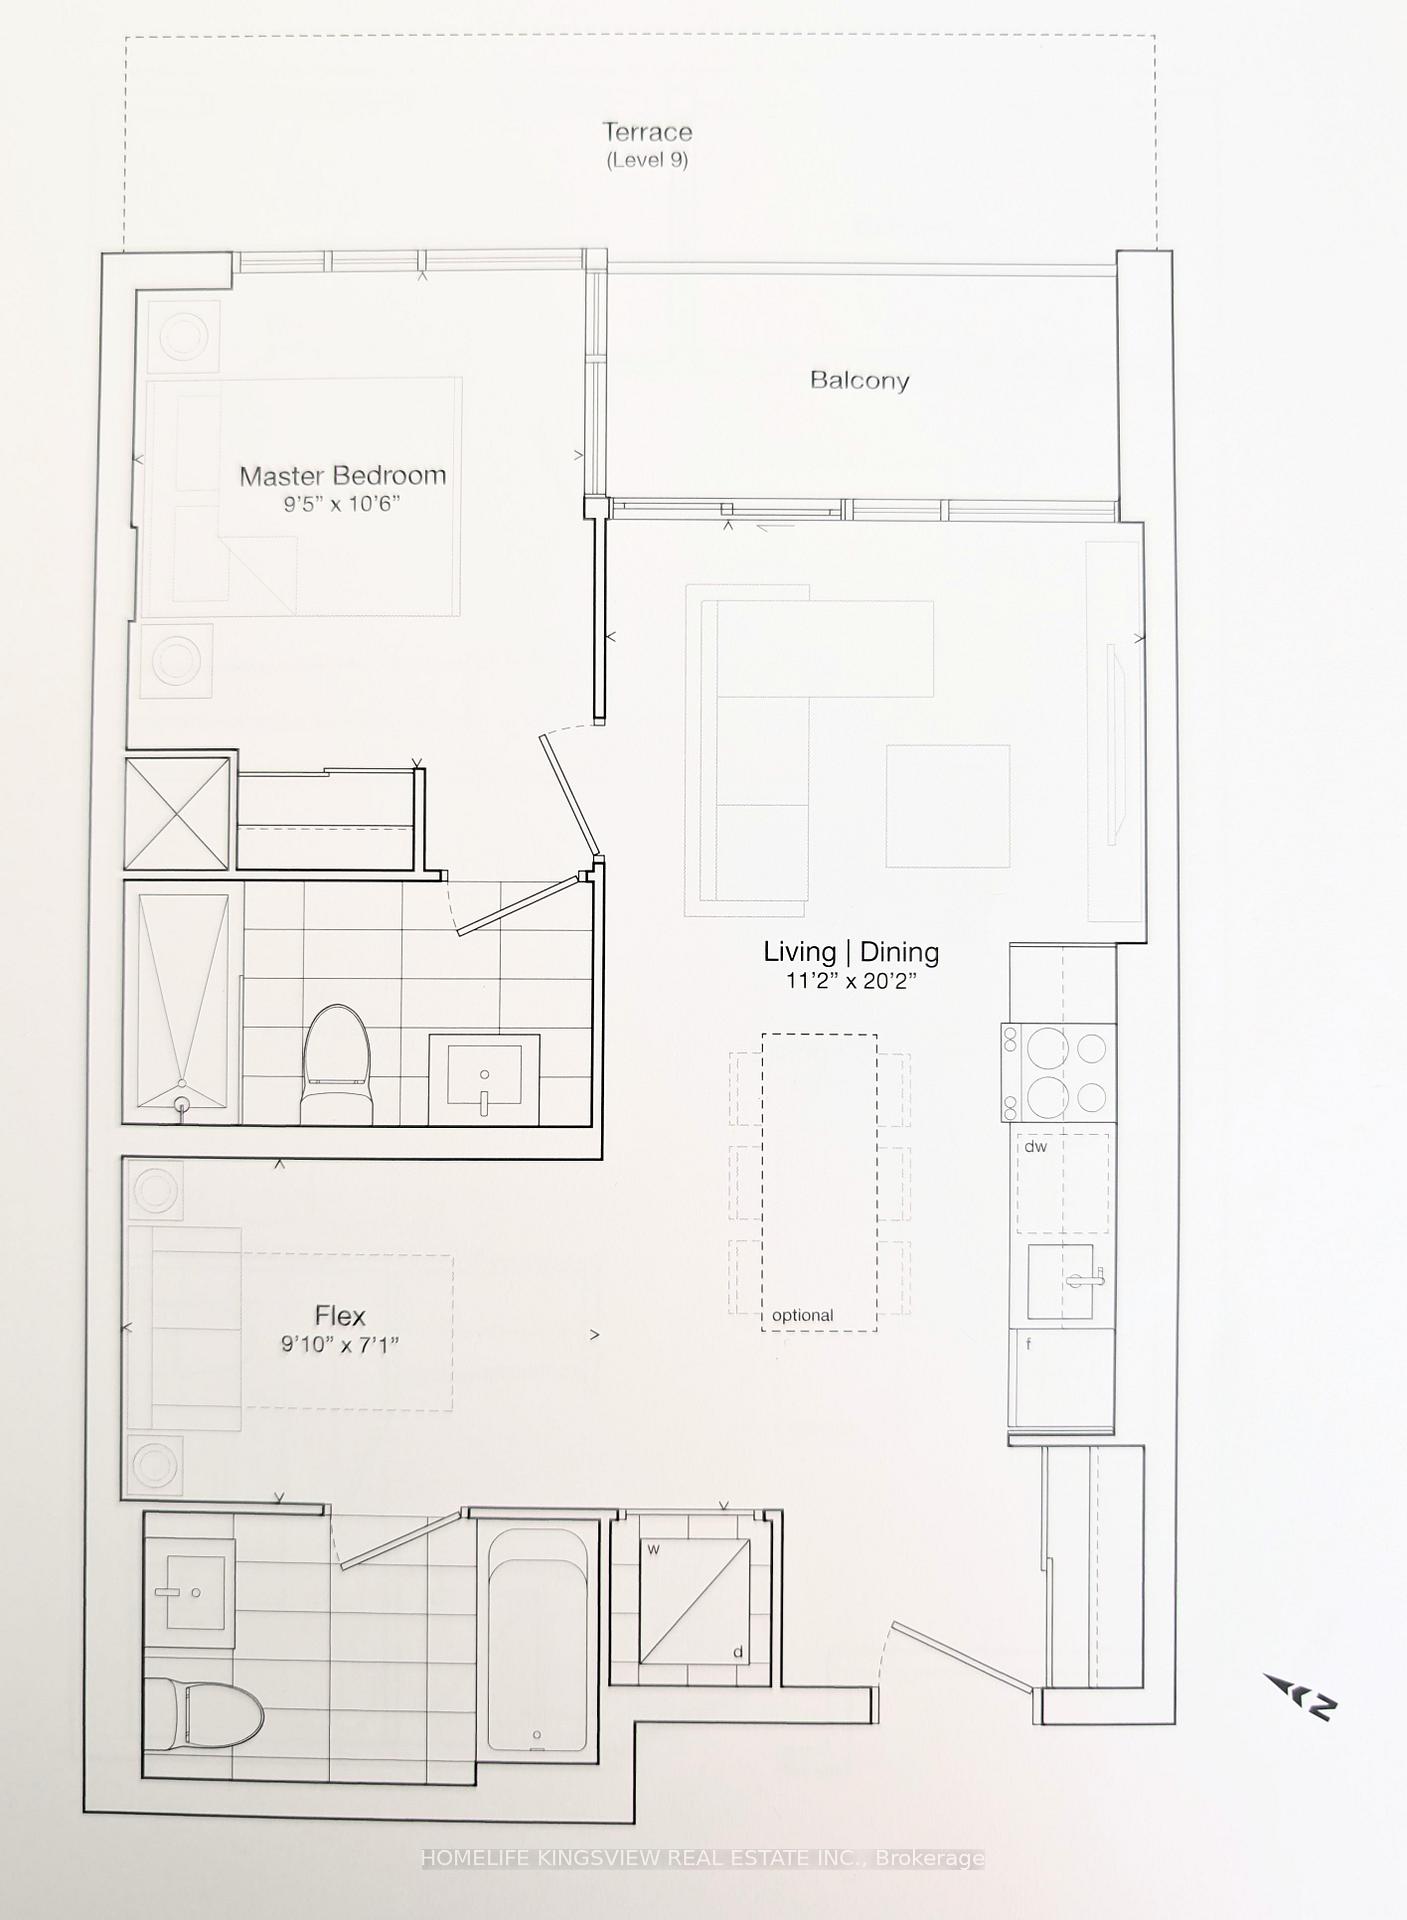
Stylish 1+Den | 2 Bath Condo with Terrace & Parking in Prime Queensway Community! Welcome to this beautifully designed 1+1, 2-bathroom suite in a modern boutique building. Offering 617 sq ft of functional living space plus a private terrace, this unit stands out with a rare and highly desirable two full bathroom layout-perfect for professionals, couples, or those working from home. The open-concept layout features a sleek kitchen with contemporary finishes, seamlessly flowing into a bright living area with walk-out to your terrace-ideal for morning coffee or evening relaxation. The versatile den is perfect as a home office or guest space, while the spacious primary bedroom includes its own ensuite for added privacy and convenience. Amenities Include Lounge With Designer Kitchen, Private Dining Room, Children's Play Area, Full Size Gym. Outdoor Cabanas, BBQ & Outdoor Dining Areas & Lounge. Includes 1 parking space-a valuable bonus in this high-demand area. Located in the vibrant Queensway community, you're just steps to transit, shopping, dining, and minutes to the Gardiner Expressway, Costco, and Sherway Gardens.
FOR SALE: $519,900
MLS® ID W13054206
Interior Details
Cooling: Central Air
Total Rooms: 5
Kitchens: 1
Laundry: Ensuite
Exposure: NORTH EAST
Patio Terrace: Terrace
Building Details
Year Built: New
Basement Type: None
Fuel: Gas
Garage Type: Underground
Heating: Forced Air
Construction: Concrete
Pet Friendly: Yes-with Restrictions
Parking Details
Parking Spaces: 1
Parking Designation: Underground
Fee Details
Maintenance Fees: $603.04
Taxes: $2,499.88
Common Element Included: n
Land Details
Cross Streets: The Queensway / Islington
Property Features
Park
Place Of Worship
Public Transit
Building Amenities
BBQs Allowed
Concierge
Exercise Room
Rooftop Deck/Garden
Visitor Parking
Bike Storage
Rooms
Living Room: 3.4 x 6.2 ft
Combined w/Dining, W/O To Terrace, Window Floor to Ceiling
Combined w/Dining, W/O To Terrace, Window Floor to Ceiling
Dining Room: 3.4 x 6.2 ft
Combined w/Living, Open Concept, Laminate
Combined w/Living, Open Concept, Laminate
Kitchen: 3.4 x 6.2 ft
Stainless Steel Appl, B/I Appliances, Laminate
Stainless Steel Appl, B/I Appliances, Laminate
Primary Bedroom: 2.89 x 3.23 ft
Window Floor to Ceiling, 3 Pc Ensuite, Large Closet
Window Floor to Ceiling, 3 Pc Ensuite, Large Closet
Den: 2.77 x 2.16 ft
4 Pc Bath, Open Concept, Laminate
4 Pc Bath, Open Concept, Laminate
Map
Listed by: HOMELIFE KINGSVIEW REAL ESTATE INC.
Similar Listings For Sale
*** This website may only be used by consumers that have a bona fide interest in the purchase, sale, or lease of real estate of the type being offered via the website.
**** The data is deemed reliable but is not guaranteed accurate by TRREB.



