
101 The Queensway N/A TH 2
TORONTO CONDO TOWNHOUSE
- Sunnylea
- 3 Bed
- 3 Bath
- 1500 SqFt
- 1 Day on Market
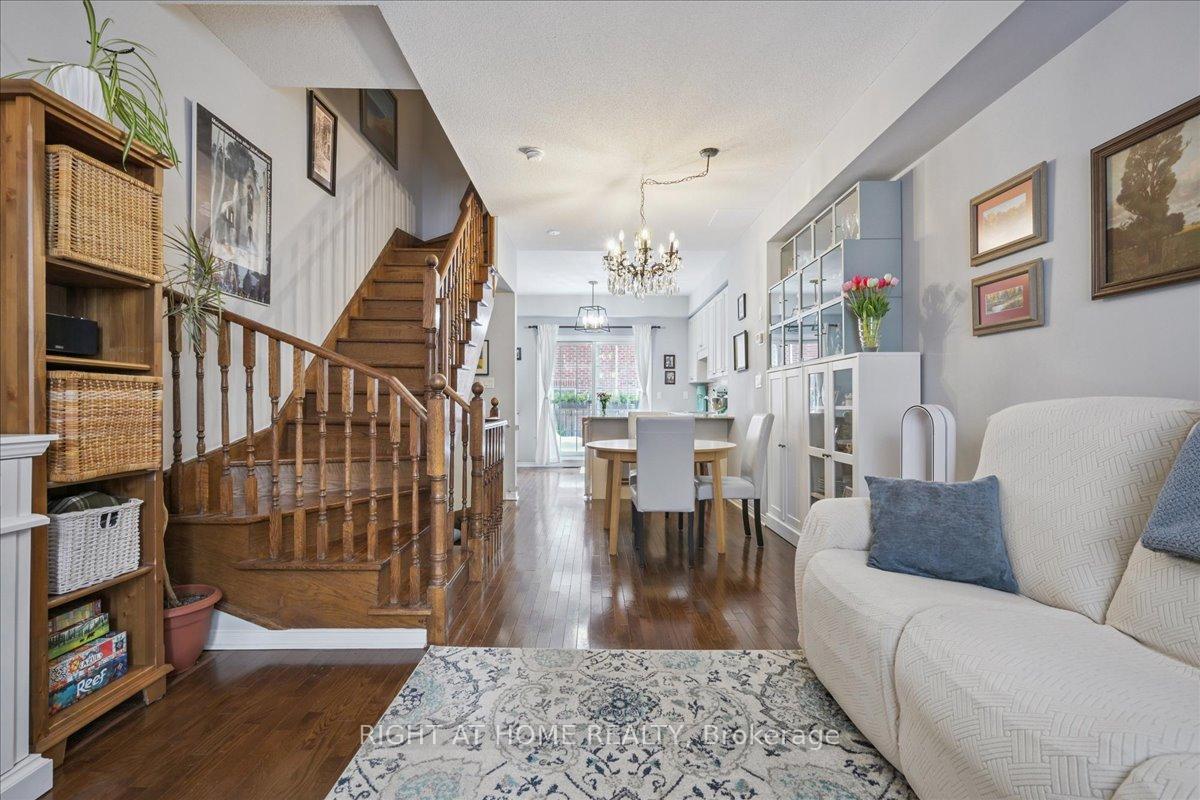
A rare opportunity to own a spacious, move-in ready 3-storey townhome in the heart of High Park-Swansea-just steps to waterfront trails, High Park, Bloor West Village, and some of Toronto's best west-end amenities. Offering approximately 1,500 sq. ft. of thoughtfully designed, carpet-free living space, this 3-bedroom home delivers the comfort and functionality of a freehold-style layout with the convenience of condo living. The bright open-concept main floor features 9-foot ceilings, hardwood floors, and a modern kitchen with granite countertops, stainless steel appliances, breakfast bar, and walk-out to a private balcony-perfect for morning coffee or summer BBQs. The second level offers two spacious bedrooms, upper-floor laundry, and a recently renovated bathroom. The entire third floor is dedicated to a private primary retreat complete with walk-in closet, ensuite bath with soaker tub, private balcony, and peaceful lake views. The finished lower level with powder room offers flexible space for a family room, media room, home office, gym, or guest area. Direct garage access, generous built-in garage storage, and a newly replaced air conditioner provide added comfort and convenience. Visitor and overnight guest parking are located just steps away, while high-speed internet and water are included in the condo fees. An exceptional opportunity for families, professionals, or downsizers seeking space, privacy, and lifestyle in one of Toronto's most desirable west-end communities-within the sought-after Swansea school district and just minutes to downtown access, parks, transit, and the lake.
FOR SALE: $1,075,000
MLS® ID W13058304
Interior Details
Cooling: Central Air
Total Rooms: 9
Kitchens: 1
Laundry: Ensuite
Exposure: SOUTH
Patio Terrace: Open
Building Details
Basement Type: Finished
Fuel: Gas
Garage Type: Attached
Heating: Forced Air
Construction: Brick
Pet Friendly: Yes-with Restrictions
Parking Details
Parking Spaces: 1
Fee Details
Maintenance Fees: $564.27
Taxes: $4,577.3
Common Element Included: n
Land Details
Cross Streets: Windemere & The Queensway
Property Features
Beach
Hospital
Park
Public Transit
School
Rooms
Recreation: 3.7 x 6.17 ft
Carpet Free, 2 Pc Bath, Access To Garage
Carpet Free, 2 Pc Bath, Access To Garage
Dining Room: 2.84 x 3.66 ft
Hardwood Floor, Open Concept
Hardwood Floor, Open Concept
Kitchen: 3.74 x 2.88 ft
Balcony, Granite Counters
Balcony, Granite Counters
Living Room: 3.74 x 3.58 ft
Hardwood Floor, Open Concept, Large Window
Hardwood Floor, Open Concept, Large Window
Bedroom: 3.69 x 2.95 ft
Carpet Free, Closet, Large Window
Carpet Free, Closet, Large Window
Bedroom 2: 3.75 x 2.91 ft
Carpet Free
Carpet Free
Bathroom: 3.8 x 2.91 ft
4 Pc Ensuite, Soaking Tub
4 Pc Ensuite, Soaking Tub
Primary Bedroom: 7.09 x 3.73 ft
Walk-In Closet(s), Carpet Free, Large Window
Walk-In Closet(s), Carpet Free, Large Window
Map
Listed by: RIGHT AT HOME REALTY
*** This website may only be used by consumers that have a bona fide interest in the purchase, sale, or lease of real estate of the type being offered via the website.
**** The data is deemed reliable but is not guaranteed accurate by TRREB.



