
19 Park Lane
TORONTO DETACHED
- Sunnylea
- 4 Bed
- 4 Bath
- 9 Days on Market
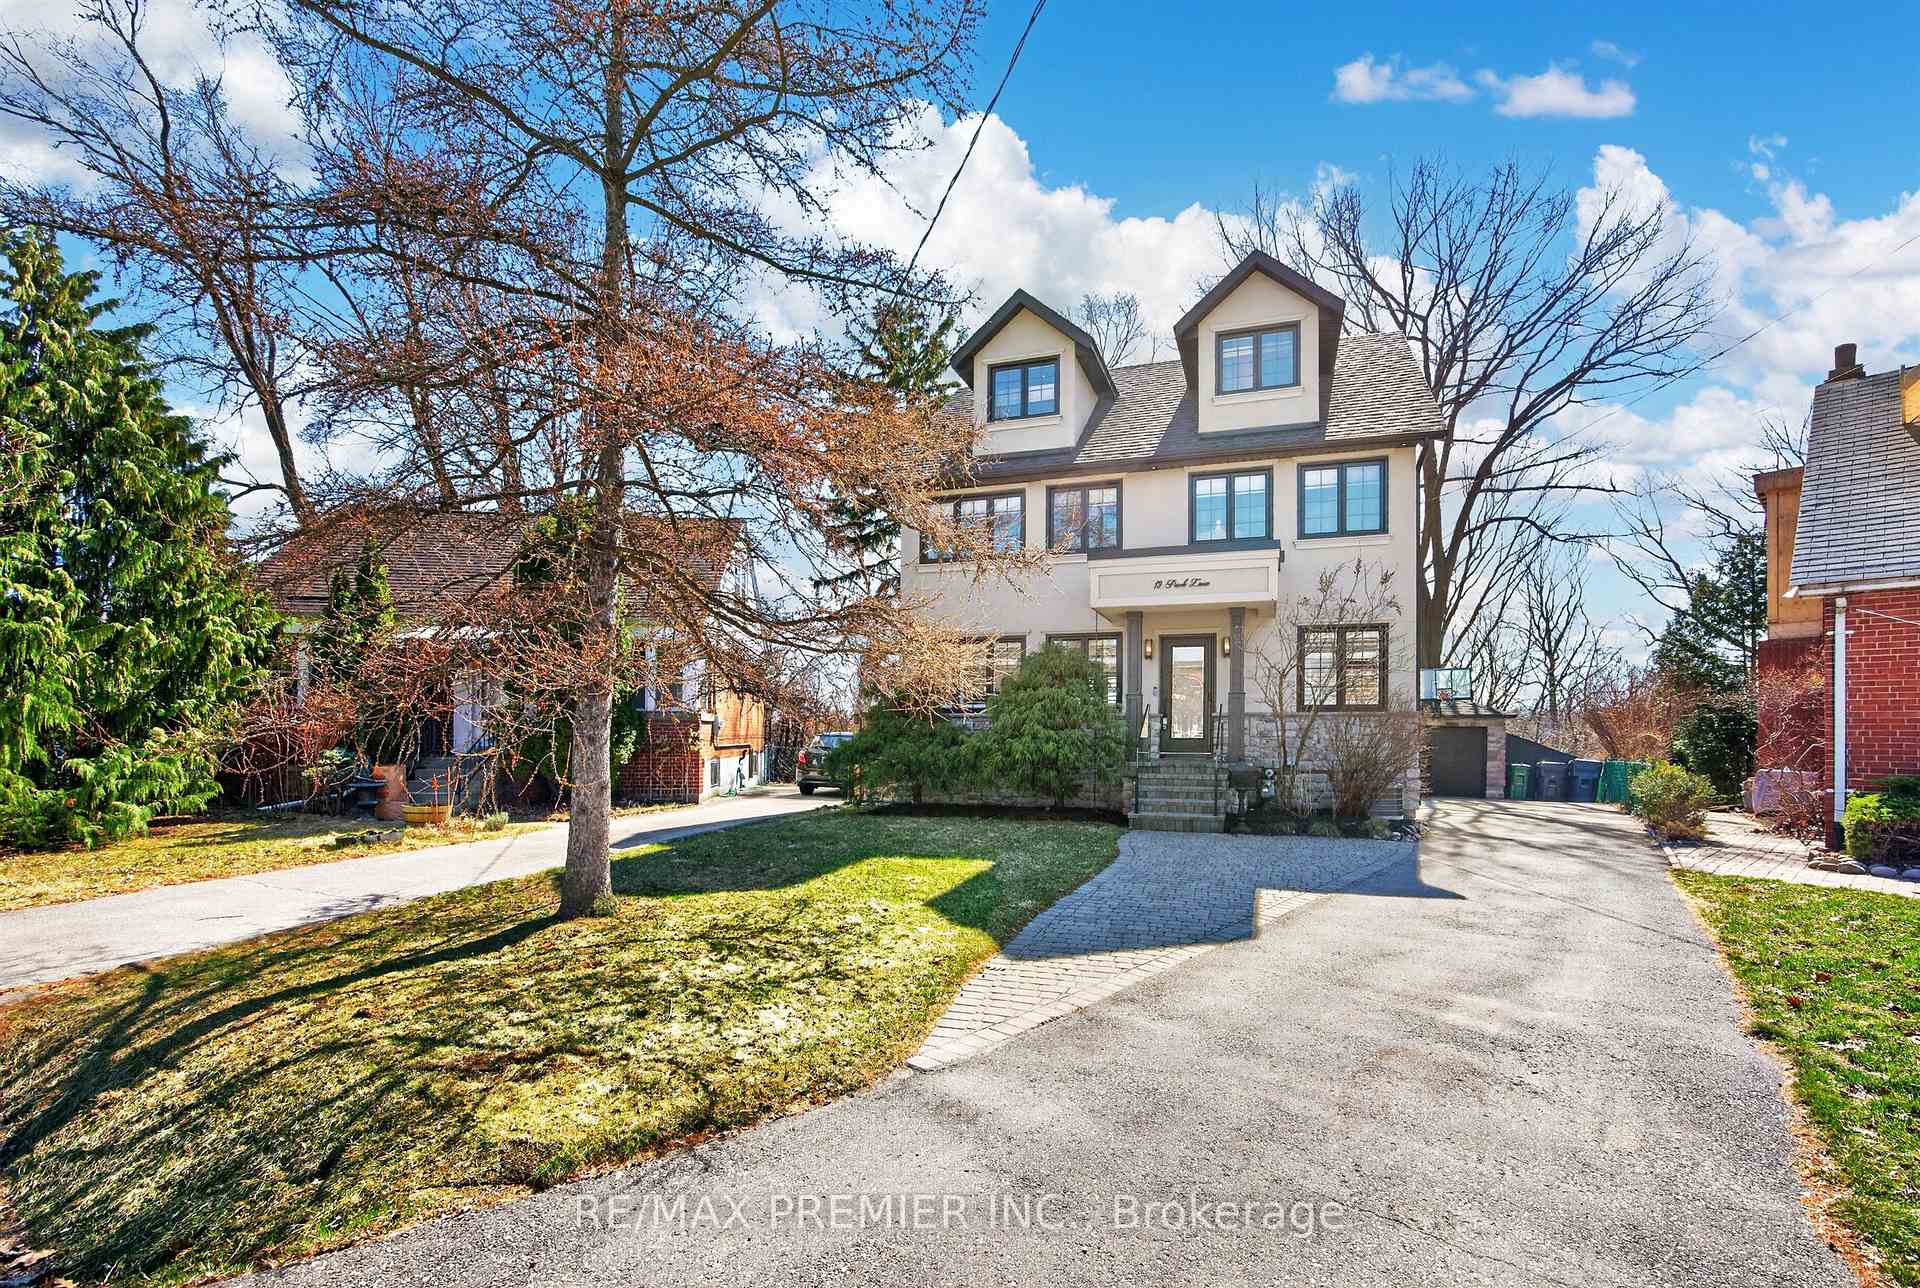
Welcome To 19 Park Lane, Nestled On A Quiet, Tree-Lined Street In The Highly Desirable Stonegate-Queensway Neighbourhood. Originally A Bungalow And Thoughtfully Reimagined Into A Beautiful Three-Storey Home In 2013, This Residence Sits On A Prime Mature Lot And Offers An Exceptional Blend Of Modern Comfort And Natural Serenity. The Bright Open-Concept Main Floor Features Elegant Engineered Hardwood Flooring And Expansive Windows That Fill The Home With Natural Light, Creating Seamless Living And Entertaining Space. Walk Out To A Spacious Deck Overlooking A Lush, Treed Backyard, Offering A Peaceful Muskoka-Like Setting In The City. The Second-Floor Spa-Inspired Bathroom With Heated Floors Provides A Luxurious Retreat, While Bamboo Flooring Throughout The Second And Third Floors Adds Warmth And Character. The Third-Floor Loft Offers An Open Concept Primary Suite And Incredible Flexibility-Ideally As A Home Office, Creative Studio, Family Retreat, Lounge Space Or Potential 5th Bedroom. Located In A Vibrant Community Known For Mature Trees, Parks, Great Schools, Mimico Creek, Waterfront Trails, Private Clubs, Boating And Easy Access To Trendy Restaurants, Cafés, Shopping, Transit, And Downtown Toronto. A Rare Opportunity In One Of Etobicoke's Most Sought-After Neighbourhoods.
FOR SALE: $1,999,999
MLS® ID W13085624
Interior Details
Cooling: Central Air
Total Rooms: 13
Kitchens: 1
Building Details
Basement Type: Finished
Fuel: Gas
Garage Type: Detached
Heating: Forced Air
Construction: Stone, Stucco (Plaster)
Parking Details
Parking Spaces: 4
Parking Designation: Private
Fee Details
Taxes: $7,797
Common Element Included: n
Land Details
Cross Streets: Parklawn North Of Queensway South of Bloor
Property Features
Cul de Sac/Dead End
Hospital
Lake/Pond
Park
Public Transit
Ravine
Rooms
Recreation: 7.1 x 5.2 ft
Broadloom, Open Concept, 3 Pc Ensuite
Broadloom, Open Concept, 3 Pc Ensuite
Living Room: 3.4 x 2.7 ft
Hardwood Floor, Open Concept, Electric Fireplace
Hardwood Floor, Open Concept, Electric Fireplace
Other: 1.7 x 2.8 ft
Laminate, B/I Shelves, Pot Lights
Laminate, B/I Shelves, Pot Lights
Laundry: 3.1 x 2.8 ft
Laminate, B/I Shelves, Laundry Sink
Laminate, B/I Shelves, Laundry Sink
Bedroom 3: 2.7 x 3.1 ft
Bamboo, Large Closet, Closet Organizers
Bamboo, Large Closet, Closet Organizers
Bedroom 2: 3.6 x 2.8 ft
Bamboo, Large Closet, Closet Organizers
Bamboo, Large Closet, Closet Organizers
Primary Bedroom: 4 x 3.2 ft
Walk-In Closet(s), Open Concept, 2 Pc Bath
Walk-In Closet(s), Open Concept, 2 Pc Bath
Kitchen: 6.2 x 2.5 ft
Hardwood Floor, Modern Kitchen, W/O To Patio
Hardwood Floor, Modern Kitchen, W/O To Patio
Utility Room: 3.1 x 2.8 ft
Laminate, B/I Shelves, Combined w/Laundry
Laminate, B/I Shelves, Combined w/Laundry
Breakfast: 6.2 x 2.5 ft
Combined w/Kitchen, Centre Island, Overlooks Living
Combined w/Kitchen, Centre Island, Overlooks Living
Bedroom 5: 5.4 x 2.9 ft
Bamboo, Open Concept, Combined w/Den
Bamboo, Open Concept, Combined w/Den
Dining Room: 3.5 x 4.1 ft
Hardwood Floor, Open Concept, W/O To Yard
Hardwood Floor, Open Concept, W/O To Yard
Bedroom 4: 3.6 x 5 ft
Bamboo, Double Closet, Closet Organizers
Bamboo, Double Closet, Closet Organizers
Map
Listed by: RE/MAX PREMIER INC.
*** This website may only be used by consumers that have a bona fide interest in the purchase, sale, or lease of real estate of the type being offered via the website.
**** The data is deemed reliable but is not guaranteed accurate by TRREB.



