
200 Berry Road
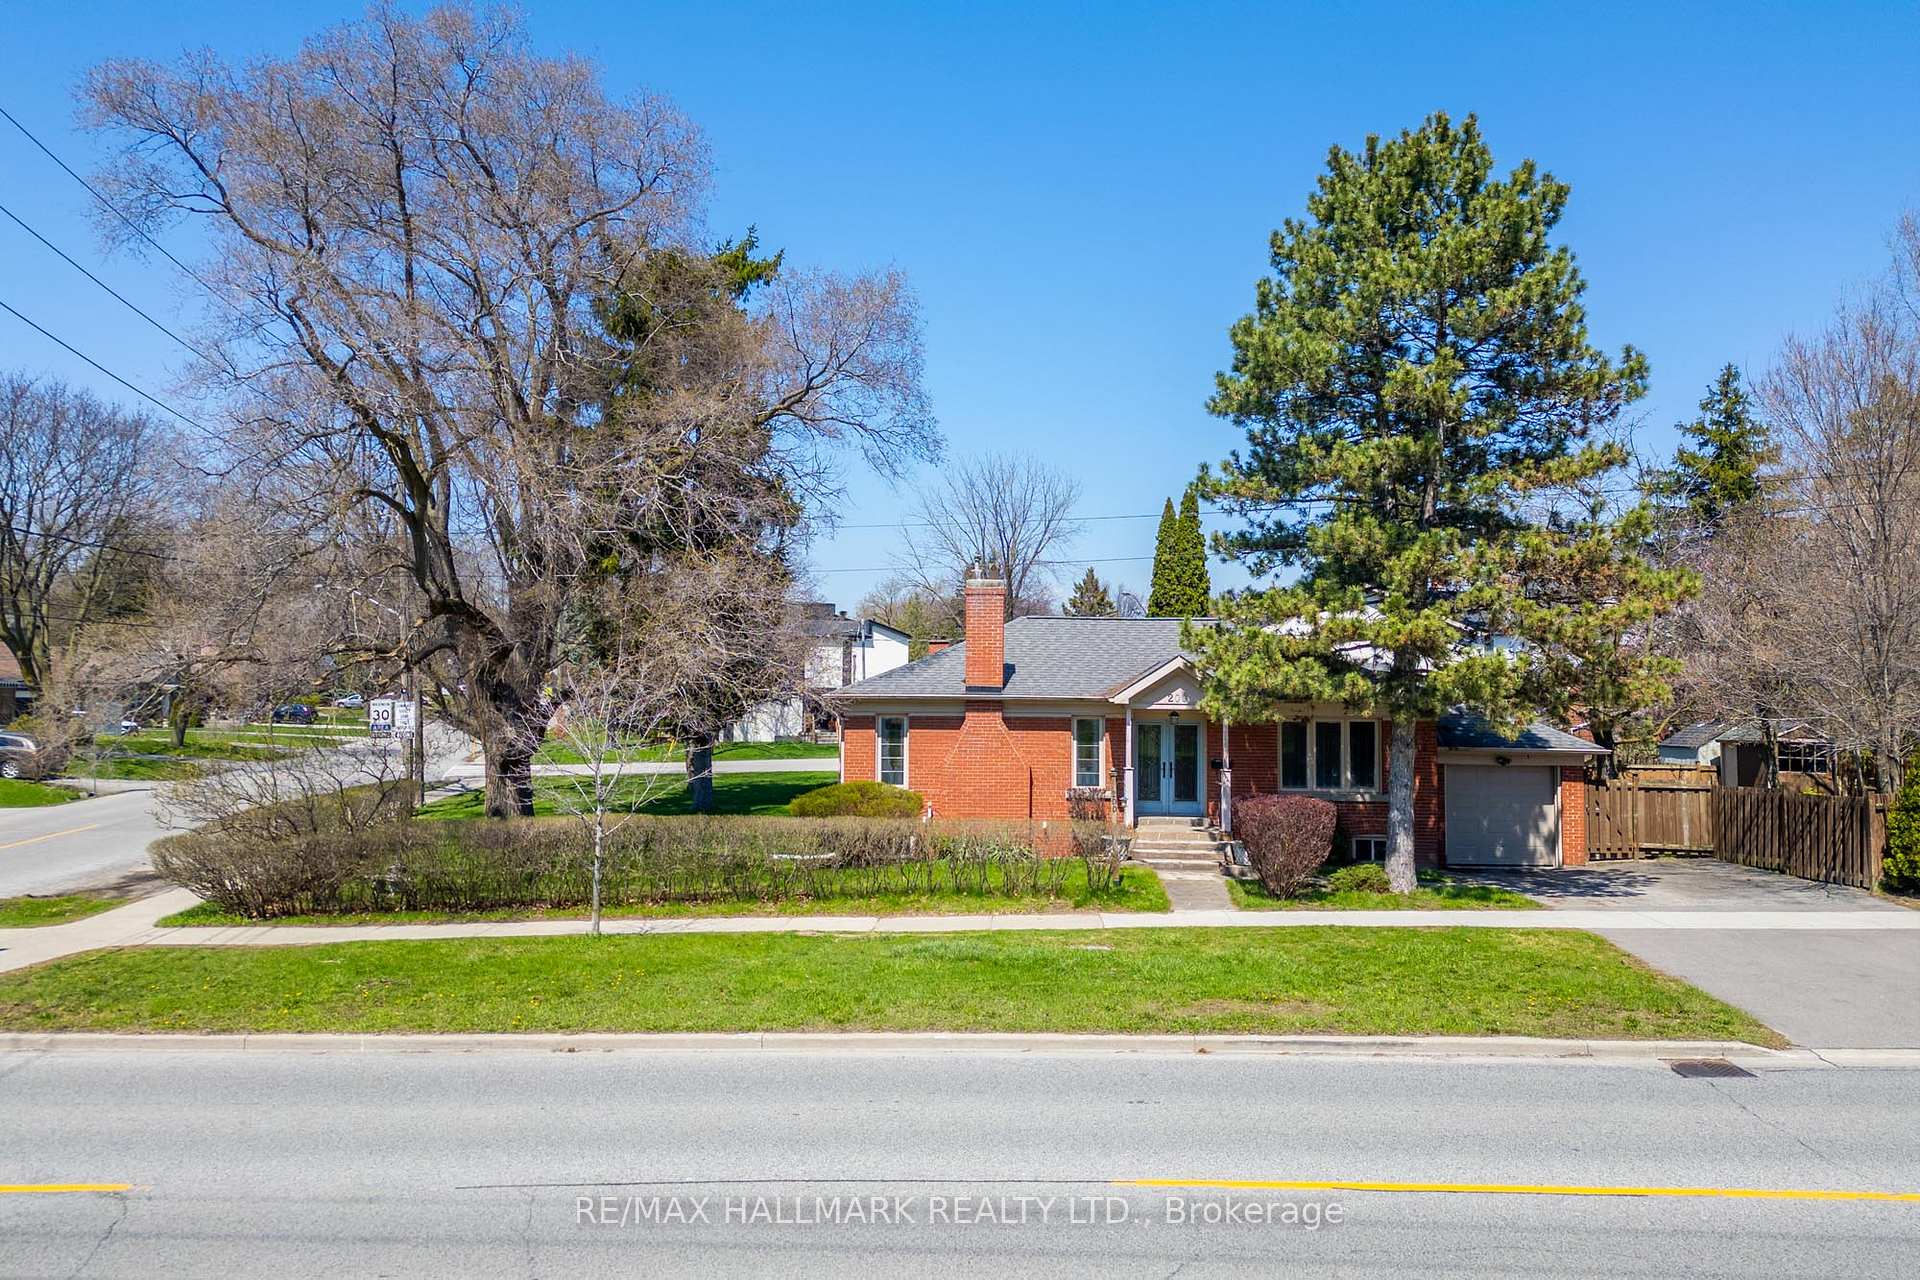
TORONTO DETACHED
- Sunnylea
- 3 Bed
- 2 Bath
- 9 Days on Market
- Virtual Tour
An exceptional opportunity for investors, builders, and strategic end-users in the heart of Sunnylea, Etobicoke. 200 Berry Road offers a pathway to create a legal fourplex in a premium neighbourhood with long-term value where low-rise ownership opportunities remain highly desirable and limited, surrounded by schools, parks, transit, river trails, and established residential streets.Having received a zoning certificate for an approved fourplex concept, major planning work has already been completed with four minor variances approved through TLAB after an extensive municipal process.Positioned on a large corner lot with ample natural light, the proposed three-storey design includes four thoughtfully planned residential units, indoor parking, outdoor parking, lockers, and EV charging infrastructure, offering a refined low-rise alternative to traditional condominium living. The property supports multiple long-term strategies including condominiumization allowing to sell each unit separately, building ownership producing income, or co-ownership by family members.The existing home is well maintained and livable, allowing flexibility while building permits progress. A premium opportunity combining approved planning progress, strategic development upside, strong end-user appeal, and long-term value.
FOR SALE: $1,690,000
MLS® ID W13093340
Interior Details
Cooling: Central Air
Total Rooms: 10
Kitchens: 1
Building Details
Basement Type: Finished
Fuel: Gas
Garage Type: Attached
Heating: Forced Air
Construction: Brick
Parking Details
Parking Spaces: 2
Parking Designation: Private
Fee Details
Taxes: $5,430
Central Ac Included: 1
Common Element Included: n
Heat Included: 1
Land Details
Cross Streets: Park Lawn Rd / Berry Rd
Property Features
Park
Public Transit
River/Stream
School
Rooms
Bedroom 2: 3.02 x 3 ft
Hardwood Floor
Hardwood Floor
Living Room: 5.31 x 3.68 ft
Hardwood Floor, Gas Fireplace
Hardwood Floor, Gas Fireplace
Kitchen: 3.18 x 3 ft
Slate Flooring, Eat-in Kitchen, W/O To Deck
Slate Flooring, Eat-in Kitchen, W/O To Deck
Laundry: 2.01 x 1.45 ft
Furnace Room: 5.28 x 3.68 ft
Bedroom: 3.66 x 2.82 ft
Above Grade Window
Above Grade Window
Office: 3.89 x 3.05 ft
Above Grade Window
Above Grade Window
Primary Bedroom: 4.06 x 3 ft
Hardwood Floor
Hardwood Floor
Dining Room: 3.15 x 2.92 ft
Hardwood Floor
Hardwood Floor
Recreation: 8 x 2.63 ft
Above Grade Window, Window
Above Grade Window, Window
Map
Listed by: RE/MAX HALLMARK REALTY LTD.
*** This website may only be used by consumers that have a bona fide interest in the purchase, sale, or lease of real estate of the type being offered via the website.
**** The data is deemed reliable but is not guaranteed accurate by TRREB.



