
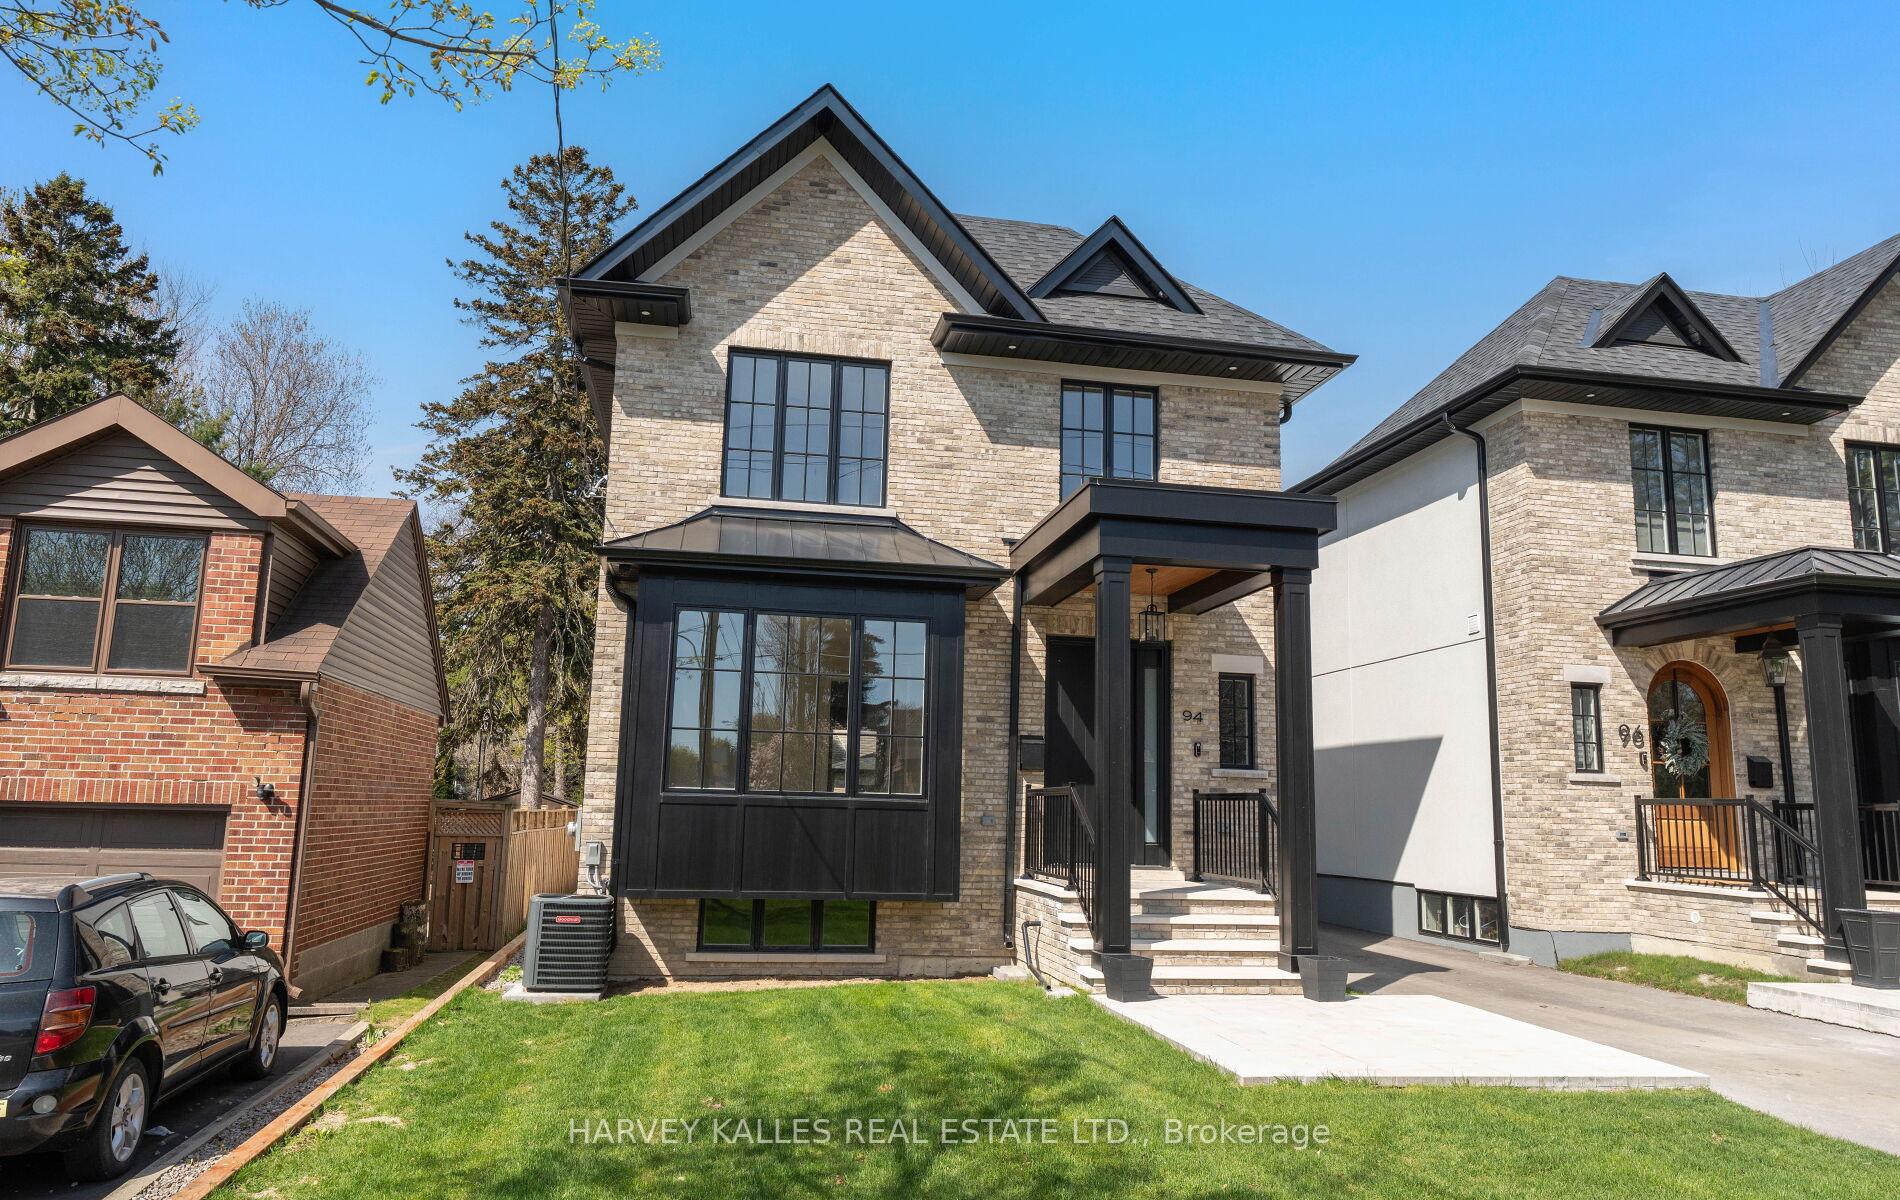
94 Prince Edward Drive S
TORONTO DETACHED
- Sunnylea
- 5 Bed
- 4 Bath
- Virtual Tour
94 Prince Edward Drive South is a beautifully crafted custom home by HighRidge Fine Homes, ideally located in one of Etobicoke's most sought-after family neighbourhoods. Just steps from the Humber River, scenic trails, parks, top-rated schools, and the shops and cafés of The Kingsway, this exceptional location offers the perfect blend of nature, community, and urban convenience with easy access to downtown Toronto.Designed with modern living in mind, the home features a thoughtfully curated layout and elevated finishes throughout. At the heart of the home is a stunning custom kitchen by Rosedale Kitchens, complete with panelled appliances, an oversized pantry, a large island with seating, a striking single-slab quartz countertop from MarbleWorks, and premium Kraus fixtures.Smart home integration by Kennedy Hi-Fi enhances everyday living with built-in Paradigm speakers, seamless WiFi coverage, security features, and multiple dimmable lighting zones throughout the home. Additional highlights include a sleek gas fireplace and a heated polished concrete basement floor for year-round comfort.Every detail has been carefully selected, from designer tile by SS Tile and custom glasswork by Doors & More to quality plumbing fixtures from Canaroma, Moen, and Aqua Gallery. Pella windows and doors, a custom Arista front entry door, and an outdoor gas hookup further elevate the home's quality and functionality.A versatile front room with pocket doors offers flexibility as a home office, formal dining room, or additional sitting area, while a premium appliance package featuring Fisher & Paykel, KitchenAid, and Whirlpool appliances combines style with everyday practicality.A rare opportunity to own a turnkey, design-forward home in an unbeatable Etobicoke location.
FOR SALE: $2,595,000
MLS® ID W13094780
Interior Details
Cooling: Central Air
Total Rooms: 11
Kitchens: 1
Building Details
Year Built: New
Basement Type: Finished
Fuel: Gas
Garage Type: Detached
Heating: Forced Air
Construction: Stucco (Plaster), Brick
Parking Details
Parking Spaces: 1
Fee Details
Taxes: $8,483.48
Common Element Included: n
Land Details
Cross Streets: Prince Edward Dr & Bloor St W
Rooms
Living Room: 4.72 x 3.38 ft
Hardwood Floor, Pocket Doors, Overlooks Frontyard
Hardwood Floor, Pocket Doors, Overlooks Frontyard
Kitchen: 5.05 x 4.45 ft
B/I Appliances, Quartz Counter, Eat-in Kitchen
B/I Appliances, Quartz Counter, Eat-in Kitchen
Family Room: 4.98 x 6.71 ft
Gas Fireplace, B/I Shelves, Combined w/Dining
Gas Fireplace, B/I Shelves, Combined w/Dining
Primary Bedroom: 6.4 x 4.62 ft
5 Pc Ensuite, Walk-In Closet(s), Hardwood Floor
5 Pc Ensuite, Walk-In Closet(s), Hardwood Floor
Bedroom 2: 4.14 x 3.35 ft
Hardwood Floor, Picture Window, Closet
Hardwood Floor, Picture Window, Closet
Bedroom 3: 3.1 x 3.38 ft
Hardwood Floor, Picture Window, Closet
Hardwood Floor, Picture Window, Closet
Bedroom 4: 3.51 x 3.35 ft
Hardwood Floor, Picture Window, Closet
Hardwood Floor, Picture Window, Closet
Recreation: 4.22 x 6.5 ft
Above Grade Window, Heated Floor
Above Grade Window, Heated Floor
Bedroom 5: 3.28 x 4.78 ft
Concrete Floor, Heated Floor, Closet
Concrete Floor, Heated Floor, Closet
Office: 3.1 x 6.07 ft
Concrete Floor, Heated Floor
Concrete Floor, Heated Floor
Laundry: 1.75 x 4.42 ft
Laundry Sink, Heated Floor
Laundry Sink, Heated Floor
Map
Listed by: HARVEY KALLES REAL ESTATE LTD.
*** This website may only be used by consumers that have a bona fide interest in the purchase, sale, or lease of real estate of the type being offered via the website.
**** The data is deemed reliable but is not guaranteed accurate by TRREB.



