
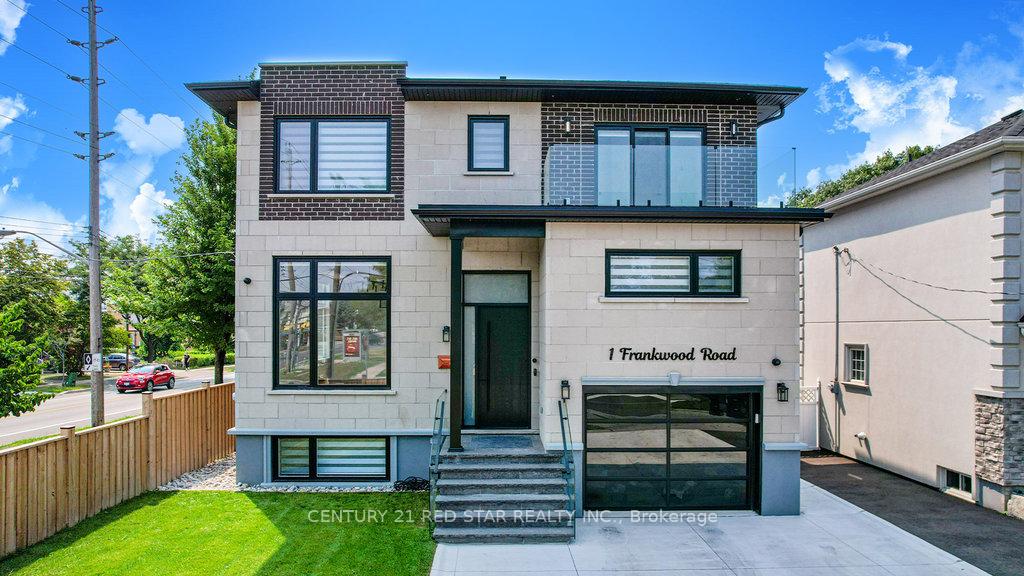
1 Frankwood Road
TORONTO DETACHED
- Sunnylea
- 6 Bed
- 7 Bath
- 1 Day on Market
- Virtual Tour
Welcome to 1 Frankwood Rd, completed late 2024- a brand new custom modern luxury home redefining elegant living in South Etobicokes most coveted setting, steps from Royal York & The Queensway. With over 3,900 sq. ft. on a premium 42' x 100' lot, this residence impresses with soaring ceilings (12' main, 9' upper, 9.5' lower), expansive glazing, and seamless open living anchored by a gas fireplace.The chefs kitchen boasts custom cabinetry, quartz counters & backsplash, oversized island, and Thermador built-ins including a coffee system and bar-fridge, plus walkout to a covered glass-railed patio. Upstairs: four ensuite bedrooms with custom closets, a glass-door office, and balconies front and back. The primary suite offers a walk-in, spa-inspired 6-piece bath, and sunrise views. The legal 2-bedroom lower suite features a private entrance, quartz kitchen, smart stainless appliances, in-suite laundry, and oversized windows ideal for family, guests, or staff quarters. Smart luxury throughout: heated, self-cleaning, touch-free spa-style toilets in every bath, hardwired data ports, app/voice lighting, motorized blinds, smart locks, video doorbells, Wi-Fi garage opener, two Level-2 EV chargers, central vac, BBQ line, and hot-tub-ready pad. Lifestyle perfection: walk to top-rated schools, parks, TTC, and minutes to Gardiner/QEW, Royal York & Islington stations, Mimico GO (15 min to Union). Shopping at IKEA, Costco, Home Depot, and RONA just around the corner. 1 Frankwood Rd is where design, technology, and convenience converge. More than a home its a statement.
FOR SALE: $2,599,000
MLS® ID W13101480
Interior Details
Cooling: Central Air
Total Rooms: 17
Kitchens: 2
Building Details
Basement Type: Apartment, Finished with Walk-Out
Fuel: Gas
Garage Type: Attached
Heating: Forced Air
Construction: Brick Veneer
Parking Details
Parking Spaces: 4
Parking Designation: Available
Fee Details
Taxes: $9,192.32
Common Element Included: n
Land Details
Cross Streets: Royal York Rd & The Queensway
Property Features
Electric Car Charger
Fenced Yard
Greenbelt/Conservation
Hospital
Park
Place Of Worship
Rooms
Office: 2.87 x 2.87 ft
Glass Doors, Hardwood Floor, Large Window
Glass Doors, Hardwood Floor, Large Window
Kitchen: 3.68 x 5.37 ft
Quartz Counter, Automatic Doors, B/I Appliances
Quartz Counter, Automatic Doors, B/I Appliances
Bedroom 4: 4.23 x 3.74 ft
Large Closet, Closet Organizers, 4 Pc Ensuite
Large Closet, Closet Organizers, 4 Pc Ensuite
Primary Bedroom: 3.87 x 4.56 ft
Closet Organizers, Large Closet, Large Window
Closet Organizers, Large Closet, Large Window
Foyer: 4.32 x 2.28 ft
Hardwood Floor, Large Window, Pot Lights
Hardwood Floor, Large Window, Pot Lights
Recreation: 5.98 x 4.56 ft
Porcelain Floor, Large Window, Walk-Out
Porcelain Floor, Large Window, Walk-Out
Bedroom 2: 3.59 x 4.05 ft
W/O To Balcony, Closet Organizers, 4 Pc Ensuite
W/O To Balcony, Closet Organizers, 4 Pc Ensuite
Living Room: 5.23 x 4.15 ft
Panelled, Hardwood Floor, Recessed Lighting
Panelled, Hardwood Floor, Recessed Lighting
Bedroom 3: 4.06 x 4.05 ft
Large Window, Hardwood Floor, 4 Pc Ensuite
Large Window, Hardwood Floor, 4 Pc Ensuite
Dining Room: 6.03 x 3.22 ft
Pot Lights, Hardwood Floor, Large Window
Pot Lights, Hardwood Floor, Large Window
Family Room: 4.98 x 5.47 ft
Gas Fireplace, W/O To Patio, Large Window
Gas Fireplace, W/O To Patio, Large Window
Map
Listed by: CENTURY 21 RED STAR REALTY INC.
*** This website may only be used by consumers that have a bona fide interest in the purchase, sale, or lease of real estate of the type being offered via the website.
**** The data is deemed reliable but is not guaranteed accurate by TRREB.



