
935 Royal York Road #305
TORONTO CONDO APARTMENT
- Sunnylea
- 1 Bed
- 1 Bath
- mpac SqFt
- 5 Days on Market
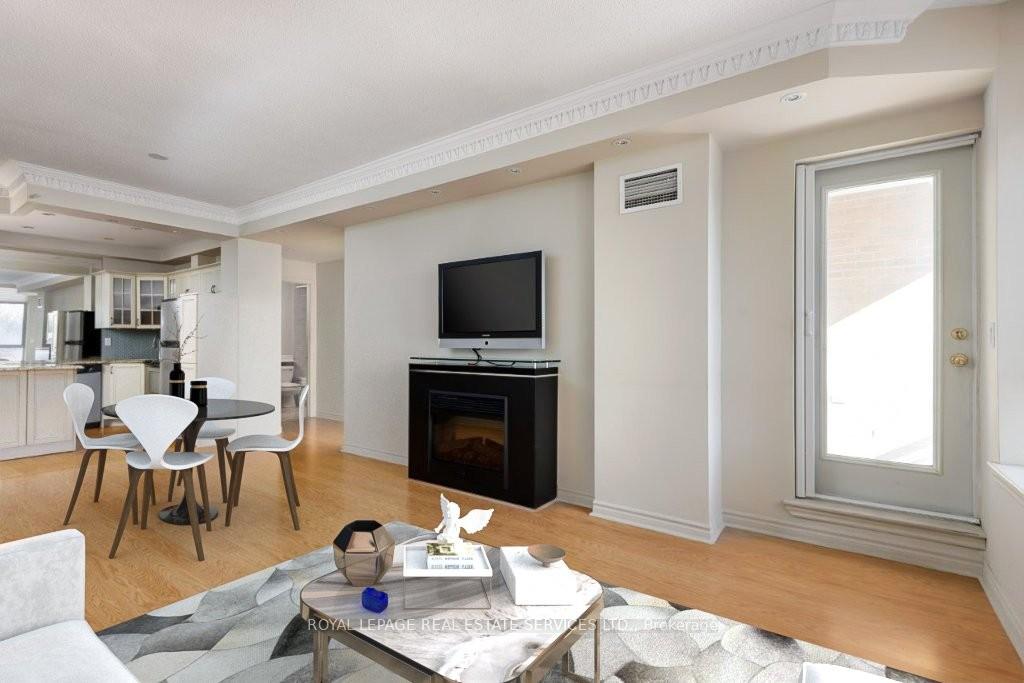
Welcome to The Regency, one of The Kingsway's most sought-after boutique residences and one of the best values in Toronto's west end condo market. Rarely available, this bright south-facing suite offers exceptional space, natural light, and a quiet setting tucked away on the peaceful side of the building - a refreshing alternative to today's smaller glass-box condos. The open-concept layout features a spacious kitchen with centre island flowing seamlessly into the living and dining area with fireplace, ideal for both everyday living and entertaining. The generously sized primary bedroom includes an oversized walk-in closet, while the private walk-out balcony offers the perfect spot for morning coffee or evening relaxation. Enjoy an unbeatable walkable lifestyle just steps to Islington Subway, Kingsway shops, cafés, restaurants, grocery stores, parks, and everyday conveniences along vibrant Bloor Street. Minutes to Humber River trails, downtown Toronto, major highways, and the airport - offering the perfect balance of urban convenience and neighbourhood charm in the Kingsway. With larger principal rooms than many newer builds, a quiet well-managed boutique building, walkable subway access, and excellent value per square foot, this is an ideal opportunity for downsizers, first-time buyers, or investors looking for space, lifestyle, and long-term value in a mature established community.
FOR SALE: $498,000
MLS® ID W13101696
Interior Details
Cooling: Central Air
Total Rooms: 4
Kitchens: 1
Laundry: Ensuite
Exposure: SOUTH
Patio Terrace: Open
Building Details
Basement Type: None
Fuel: Gas
Garage Type: Underground
Heating: Heat Pump
Construction: Concrete
Pet Friendly: Yes-with Restrictions
Parking Details
Parking Spaces: 1
Fee Details
Maintenance Fees: $992
Taxes: $2,693
Common Element Included: y
Land Details
Cross Streets: Bloor & Royal York
Property Features
Library
Place Of Worship
Public Transit
Building Amenities
Party Room/Meeting Room
Rooftop Deck/Garden
Rooms
Living Room: 3.6 x 3.8 ft
W/O To Balcony, Electric Fireplace
W/O To Balcony, Electric Fireplace
Dining Room: 2.98 x 3.33 ft
Combined w/Living, Laminate
Combined w/Living, Laminate
Kitchen: 2.87 x 2.96 ft
Centre Island, Stainless Steel Appl
Centre Island, Stainless Steel Appl
Primary Bedroom: 4.34 x 2.96 ft
Walk-In Closet(s), South View
Walk-In Closet(s), South View
Map
Listed by: ROYAL LEPAGE REAL ESTATE SERVICES LTD.
Similar Listings For Sale
*** This website may only be used by consumers that have a bona fide interest in the purchase, sale, or lease of real estate of the type being offered via the website.
**** The data is deemed reliable but is not guaranteed accurate by TRREB.



