
300 Manitoba Street PH416
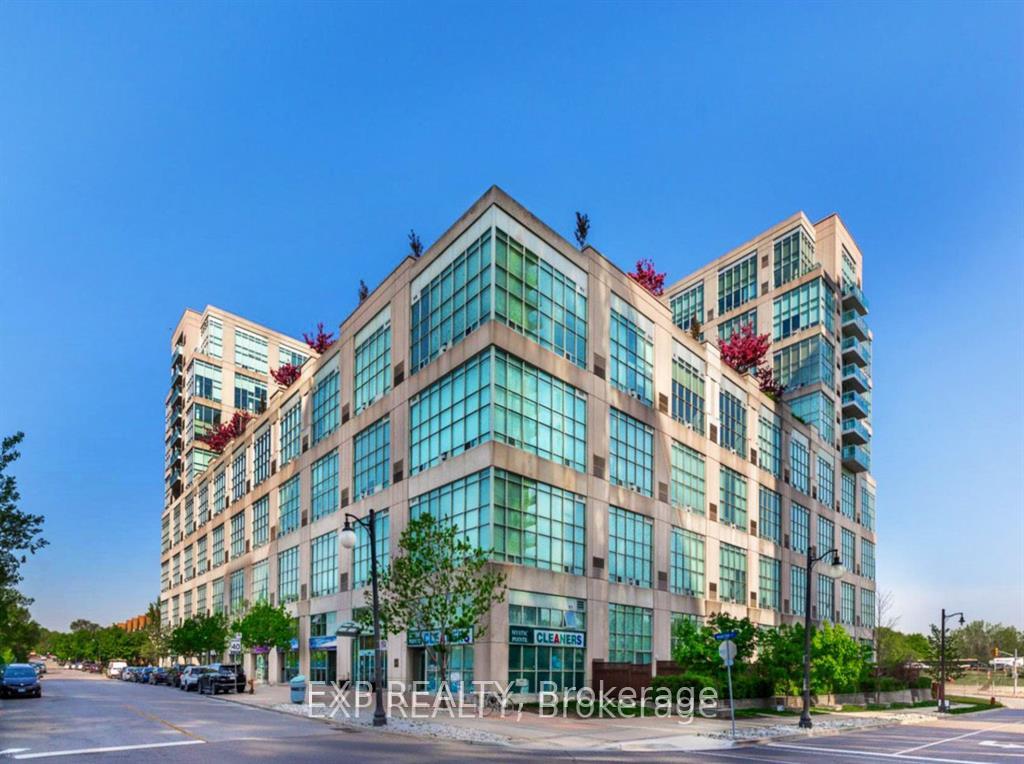
TORONTO CONDO APARTMENT
- Sunnylea
- 3 Bed
- 2 Bath
- 1250 SqFt
- 5 Days on Market
If You want bold, bright & unique, and High-end custom finishes, Look No Further! This Rarely offered fully transformed NYC style Hard-Loft perched on the Ph-level of MYSTIC POINTE lofts in Mimico offers luxury style living. Formally the McGinness Distillery! This 2-storey Loft, 3-spacious Bedrooms + 2-spa inspired Full bathroom open concept floor plan has 17' ceiling height showpiece blends industrial charm with modern luxury. Offering 1250ft of brilliantly redesigned modern living space with south facing views thru floor to ceiling bright windows. Sun drench Loft was crafted to impress & entertain. Sleek open riser stairs, dramatic glass railings, open concept layout and lighting accents that elevate every corner. The chef's kitchen boast a large eating island, ultra modern wall & ceiling lighting thr/o. A massive walk-in closet enough to support any shoe enthusiast, lots of storage, gas fireplace and a massive ceiling fan adds to its character. **Parking with attached Locker behind it, conveniently located ABOVE GROUND on the same floor as the unit (so no elevator needed for groceries!) Perfect for style forward couple or remote working professional who value and crave ample space, bright and a bold design statement with luxury in mind. Fully updated in 2025...Even brand new furnace & AC! Living The Loft Life! ***Note Realtor Only remarks***
FOR SALE: $899,999
MLS® ID W13114432
Interior Details
Cooling: Central Air
Total Rooms: 9
Kitchens: 1
Laundry: Laundry Cl
Exposure: SOUTH
Patio Terrace: None
Building Details
Year Built: 16-30
Basement Type: None
Fuel: Gas
Garage Type: Other
Heating: Forced Air
Construction: Concrete
Pet Friendly: Yes-with Restrictions
Parking Details
Parking Spaces: 1
Fee Details
Maintenance Fees: $1,162.81
Taxes: $2,835
Common Element Included: y
Parking Included: 43
Land Details
Cross Streets: Parklawn / Lakeshore
Property Features
Public Transit
Park
Level
Building Amenities
BBQs Allowed
Elevator
Exercise Room
Gym
Bike Storage
Party Room/Meeting Room
Rooms
Bedroom: 4.7 x 2.95 ft
Walk-In Closet(s), 4 Pc Ensuite, Porcelain Floor
Walk-In Closet(s), 4 Pc Ensuite, Porcelain Floor
Bedroom 2: 4.7 x 3.1 ft
Hidden Lights, Vinyl Floor
Hidden Lights, Vinyl Floor
Dining Room: 4.6 x 2.8 ft
Ceiling Fan(s), Porcelain Floor, Window Floor to Ceiling
Ceiling Fan(s), Porcelain Floor, Window Floor to Ceiling
Living Room: 4.58 x 3.75 ft
Gas Fireplace, Porcelain Floor, Overlooks Dining
Gas Fireplace, Porcelain Floor, Overlooks Dining
Kitchen: 4.53 x 2.97 ft
Centre Island, Granite Counters, Hidden Lights
Centre Island, Granite Counters, Hidden Lights
Bathroom:
4 Pc Bath, Porcelain Floor, Glass Doors
4 Pc Bath, Porcelain Floor, Glass Doors
Locker: 2.3 x 1.53 ft
Map
Listed by: EXP REALTY
Similar Listings For Sale
*** This website may only be used by consumers that have a bona fide interest in the purchase, sale, or lease of real estate of the type being offered via the website.
**** The data is deemed reliable but is not guaranteed accurate by TRREB.



