
251 Manitoba Street #2809
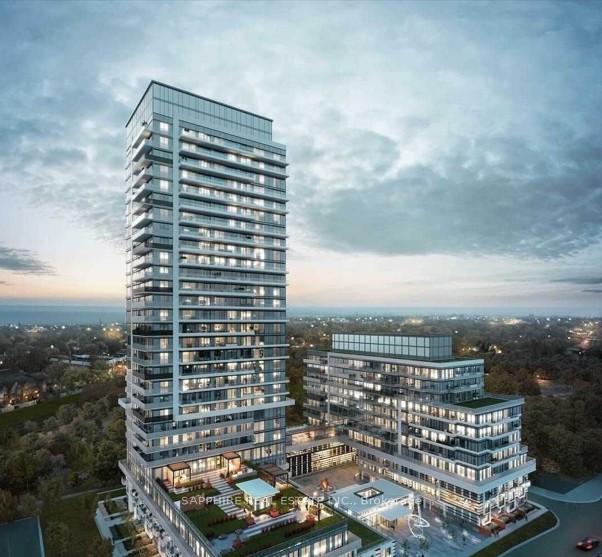
TORONTO CONDO APARTMENT
- Sunnylea
- 2 Bed
- 2 Bath
- Builder SqFt
- 18 Days on Market
Welcome To Empire Phoenix - A Modern Waterfront Gem In The Heart Of South Etobicoke. This Stunning 2 Bedroom, 2 Bathroom Corner Suite Offers Breathtaking, Unobstructed Views Of Lake Ontario And The Toronto Skyline. Floor-To-Ceiling Windows Flood The Space With Natural Light, Complementing The Thoughtfully Designed Open-Concept Layout.Enjoy A Contemporary Upgraded Kitchen Featuring Integrated Appliances, Sleek Cabinetry, And Ample Storage - Perfect For Both Everyday Living And Entertaining. Step Out To A Spacious Private Balcony And Take In Panoramic Lake And City Views From Multiple Exposures.The Functional Split-Bedroom Layout Provides Privacy And Comfort, Ideal For End-Users Or Investors Alike. Located In A Vibrant Community Surrounded By Parks, Trails, Trendy Restaurants, And Just Minutes To Transit, Highways, And The Waterfront.Residents Enjoy Premium Amenities Including An Outdoor Pool, Terrace With BBQs And Fire Pit, Fully Equipped Fitness Centre, Spa With Steam Room, Co-Working Space, And More. A Rare Opportunity To Own A Bright, Stylish Corner Unit In One Of Etobicoke's Most Desirable New Developments.
FOR SALE: $789,000
MLS® ID W13119446
Interior Details
Cooling: Central Air
Total Rooms: 6
Kitchens: 1
Laundry: Ensuite
Exposure: SOUTH WEST
Patio Terrace: Open
Building Details
Year Built: New
Basement Type: None
Fuel: Other
Garage Type: Underground
Heating: Forced Air
Construction: Other
Pet Friendly: Yes-with Restrictions
Parking Details
Parking Spaces: 0
Parking Designation: None
Fee Details
Maintenance Fees: $579
Taxes: $3,054.28
Central Ac Included: 1
Common Element Included: n
Heat Included: 1
Land Details
Cross Streets: Park Lawn & Legion Rd
Property Features
Clear View
Park
Public Transit
Building Amenities
Concierge
Guest Suites
Gym
Outdoor Pool
Party Room/Meeting Room
Sauna
Rooms
Living Room: 7.23 x 3.2 ft
Open Concept, Combined w/Dining
Open Concept, Combined w/Dining
Dining Room: 7.23 x 3.2 ft
Open Concept, Combined w/Living
Open Concept, Combined w/Living
Kitchen: 7.23 x 3.2 ft
Open Concept, Stainless Steel Appl
Open Concept, Stainless Steel Appl
Primary Bedroom: 3.29 x 3.05 ft
4 Pc Ensuite, Window Floor to Ceiling
4 Pc Ensuite, Window Floor to Ceiling
Bedroom 2: 3.2 x 2.53 ft
Mirrored Closet, Window Floor to Ceiling
Mirrored Closet, Window Floor to Ceiling
Laundry: 1.22 x 1.22 ft
Map
Listed by: SAPPHIRE REAL ESTATE INC.
Similar Listings For Sale
*** This website may only be used by consumers that have a bona fide interest in the purchase, sale, or lease of real estate of the type being offered via the website.
**** The data is deemed reliable but is not guaranteed accurate by TRREB.



