
185 Legion Road N #416
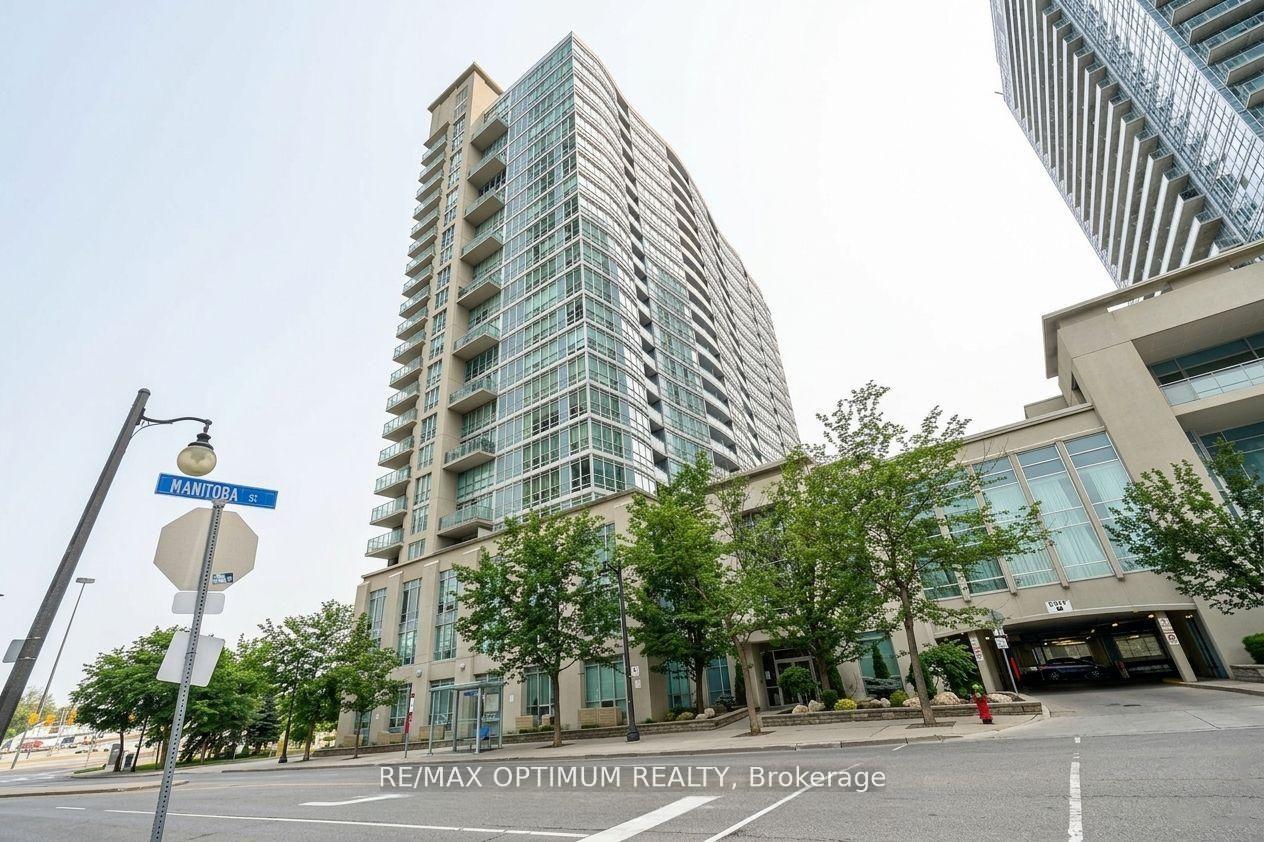
TORONTO CONDO APARTMENT
- Sunnylea
- 2 Bed
- 2 Bath
- MPAC SqFt
- 1 Day on Market
- Virtual Tour
Spacious 2-bedroom corner suite with breathtaking sunset views, offering an ideal blend of comfort, value, and investment potential. This beautifully updated unit features 900 sq. ft. of bright, open-concept living with floor-to-ceiling windows, fresh paint, and carpet-free flooring throughout for a clean, modern feel. The thoughtfully designed split-bedroom layout provides privacy, while the updated kitchen delivers both style and everyday functionality. Step out onto the west-facing balcony and enjoy stunning, unobstructed sunset views. All utilities are included in the condo fees, covering heat, hydro, and water, offering excellent monthly savings and peace of mind. Maintenance also includes parking and locker. Short-term rentals, including Airbnb, are permitted, making this an outstanding opportunity for investors or buyers seeking flexible rental income. The well-managed building offers resort-style amenities, parking included, and an unbeatable location with easy access to TTC, major highways including the QEW, shopping, dining, High Park, scenic trails, and the lakefront, all just a short walk away. Whether you're looking for a stylish place to call home or a smart investment in a prime location, this suite truly checks all the boxes. A second parking spot is also available for $50,000.House upgrades include: freshly painted throughout, all brand-new lights, brand-new scratch-resistant flooring, brand-new countertops, renovated washrooms, and updated appliances under 5 years old.
FOR SALE: $474,000
MLS® ID W13122716
Interior Details
Cooling: Central Air
Total Rooms: 5
Kitchens: 1
Laundry: Ensuite
Exposure: NORTH WEST
Patio Terrace: Open
Building Details
Basement Type: None
Fuel: Gas
Garage Type: Underground
Heating: Forced Air
Construction: Concrete
Pet Friendly: Yes-with Restrictions
Parking Details
Parking Spaces: 0
Parking Designation: None
Fee Details
Maintenance Fees: $929
Taxes: $2,775
Common Element Included: n
Land Details
Cross Streets: Grand Ave/ Manitoba St
Property Features
Park
Ravine
Public Transit
Lake/Pond
Hospital
School
Building Amenities
Community BBQ
Elevator
Exercise Room
Guest Suites
Game Room
Outdoor Pool
Rooms
Living Room: 5.95 x 3.35 ft
Laminate, Combined w/Dining, Open Concept
Laminate, Combined w/Dining, Open Concept
Dining Room: 5.95 x 3.35 ft
Laminate, Combined w/Living, W/O To Balcony
Laminate, Combined w/Living, W/O To Balcony
Kitchen: 2.6 x 2.6 ft
Tile Floor, Granite Counters, Stainless Steel Appl
Tile Floor, Granite Counters, Stainless Steel Appl
Primary Bedroom: 4.14 x 3.58 ft
Laminate, 3 Pc Ensuite, Window Floor to Ceiling
Laminate, 3 Pc Ensuite, Window Floor to Ceiling
Bedroom 2: 3.05 x 2.75 ft
Laminate, Double Closet, W/O To Balcony
Laminate, Double Closet, W/O To Balcony
Map
Listed by: RE/MAX OPTIMUM REALTY
Similar Listings For Sale
*** This website may only be used by consumers that have a bona fide interest in the purchase, sale, or lease of real estate of the type being offered via the website.
**** The data is deemed reliable but is not guaranteed accurate by TRREB.



