
2 Fieldway Road #206
TORONTO CONDO APARTMENT
- South Kingsway
- 3 Bed
- 2 Bath
- Builders P SqFt
- 17 Days on Market
- Virtual Tour
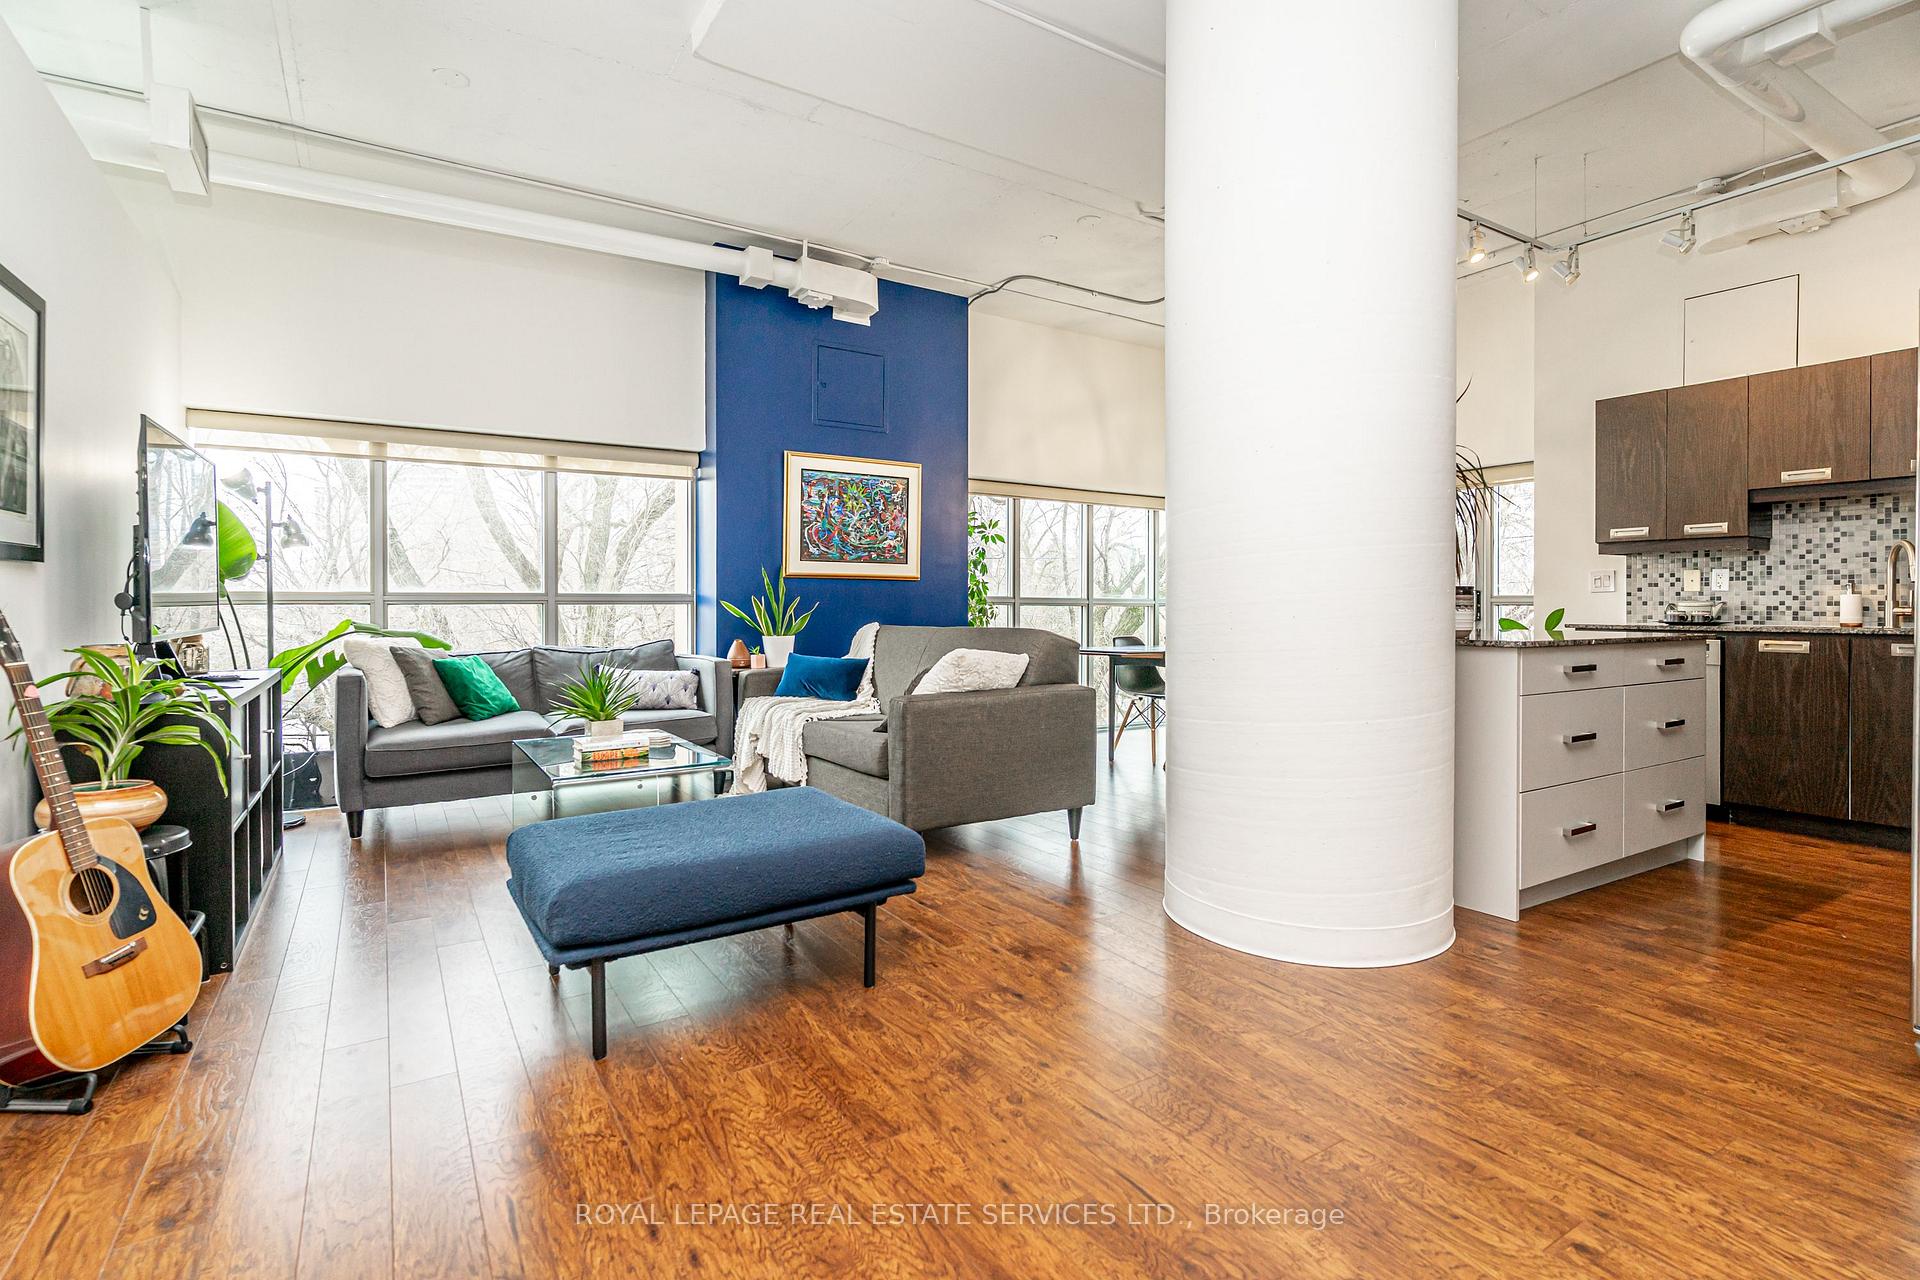
Stop the search! You've just found the perfect blend of chic urban style and community charm in Etobicoke's sought-after and vibrant Islington Village. This corner unit boasts a sprawling 1,200+ sq. ft. of sun-drenched space with expansive, wraparound, wall-to-wall panoramic windows, soaring 10.5-ft ceilings, an open concept layout, a Juliette balcony, and hardwood and polished concrete floors. Step inside and feel the stress melt away; this is the effortless lifestyle you've been dreaming of as your 'must-have' list is officially complete. S T Y L E - Industrial chic meets modern luxury. U N I Q U E D E S I G N - No cookie-cutter box here. Authentic loft conversion with show-stopping design. S E C U R I T Y - 24-hour concierge, located amongst residential homes in a family-oriented Etobicoke neighbourhood. No concrete jungle here. C O N V E N I E N C E - Plenty of storage, double entryway closet, walk-in bedroom closet, above cabinet & overhead storage, 2 bathrooms, storage locker on the same floor, underground parking, plenty of visitor parking. A C C E S S I B I L T Y - Just steps from Bloor Islington Subway. Quick access to the Kipling GO, Highway 427 and the QEW. Enjoy the convenience of a park right next door, with a wonderful selection of cafes, restaurants, and shopping just steps away along Bloor Street. Minutes away, explore Kingsway Village with its charming shops and thriving culinary scene. A M E N I T I E S - Fully equipped fitness centre, stylish party room with catering kitchen, hot tub, steam room, BBQ's, rooftop terrace with panoramic views, guest suite and visitor parking.
FOR SALE: $819,000
MLS® ID W13122990
Interior Details
Cooling: Central Air
Total Rooms: 6
Kitchens: 1
Laundry: Ensuite
Exposure: SOUTH EAST
Patio Terrace: Juliette
Building Details
Basement Type: None
Fuel: Gas
Garage Type: Underground
Heating: Heat Pump
Construction: Concrete
Pet Friendly: Yes-with Restrictions
Parking Details
Parking Spaces: 0
Parking Designation: Private
Fee Details
Maintenance Fees: $1,155.9
Taxes: $3,679.92
Common Element Included: n
Land Details
Cross Streets: Bloor and Islington
Property Features
Park
Public Transit
Rec./Commun.Centre
School
Building Amenities
Community BBQ
Concierge
Exercise Room
Party Room/Meeting Room
Rooftop Deck/Garden
Visitor Parking
Rooms
Living Room: 6.89 x 3.29 ft
Open Concept, Hardwood Floor, SE View
Open Concept, Hardwood Floor, SE View
Dining Room: 6.89 x 3.29 ft
Combined w/Living, Hardwood Floor, Juliette Balcony
Combined w/Living, Hardwood Floor, Juliette Balcony
Den: 3.72 x 3.69 ft
Combined w/Living, Open Concept
Combined w/Living, Open Concept
Kitchen: 2.93 x 2.62 ft
Overlooks Dining, Granite Counters, Stainless Steel Appl
Overlooks Dining, Granite Counters, Stainless Steel Appl
Primary Bedroom: 4.05 x 3.35 ft
Concrete Floor, 3 Pc Ensuite, Walk-In Closet(s)
Concrete Floor, 3 Pc Ensuite, Walk-In Closet(s)
Bedroom 2: 3.02 x 2.89 ft
Concrete Floor, Large Window, Double Closet
Concrete Floor, Large Window, Double Closet
Map
Listed by: ROYAL LEPAGE REAL ESTATE SERVICES LTD.
Similar Listings For Sale
*** This website may only be used by consumers that have a bona fide interest in the purchase, sale, or lease of real estate of the type being offered via the website.
**** The data is deemed reliable but is not guaranteed accurate by TRREB.



