
20 San Remo Terrace
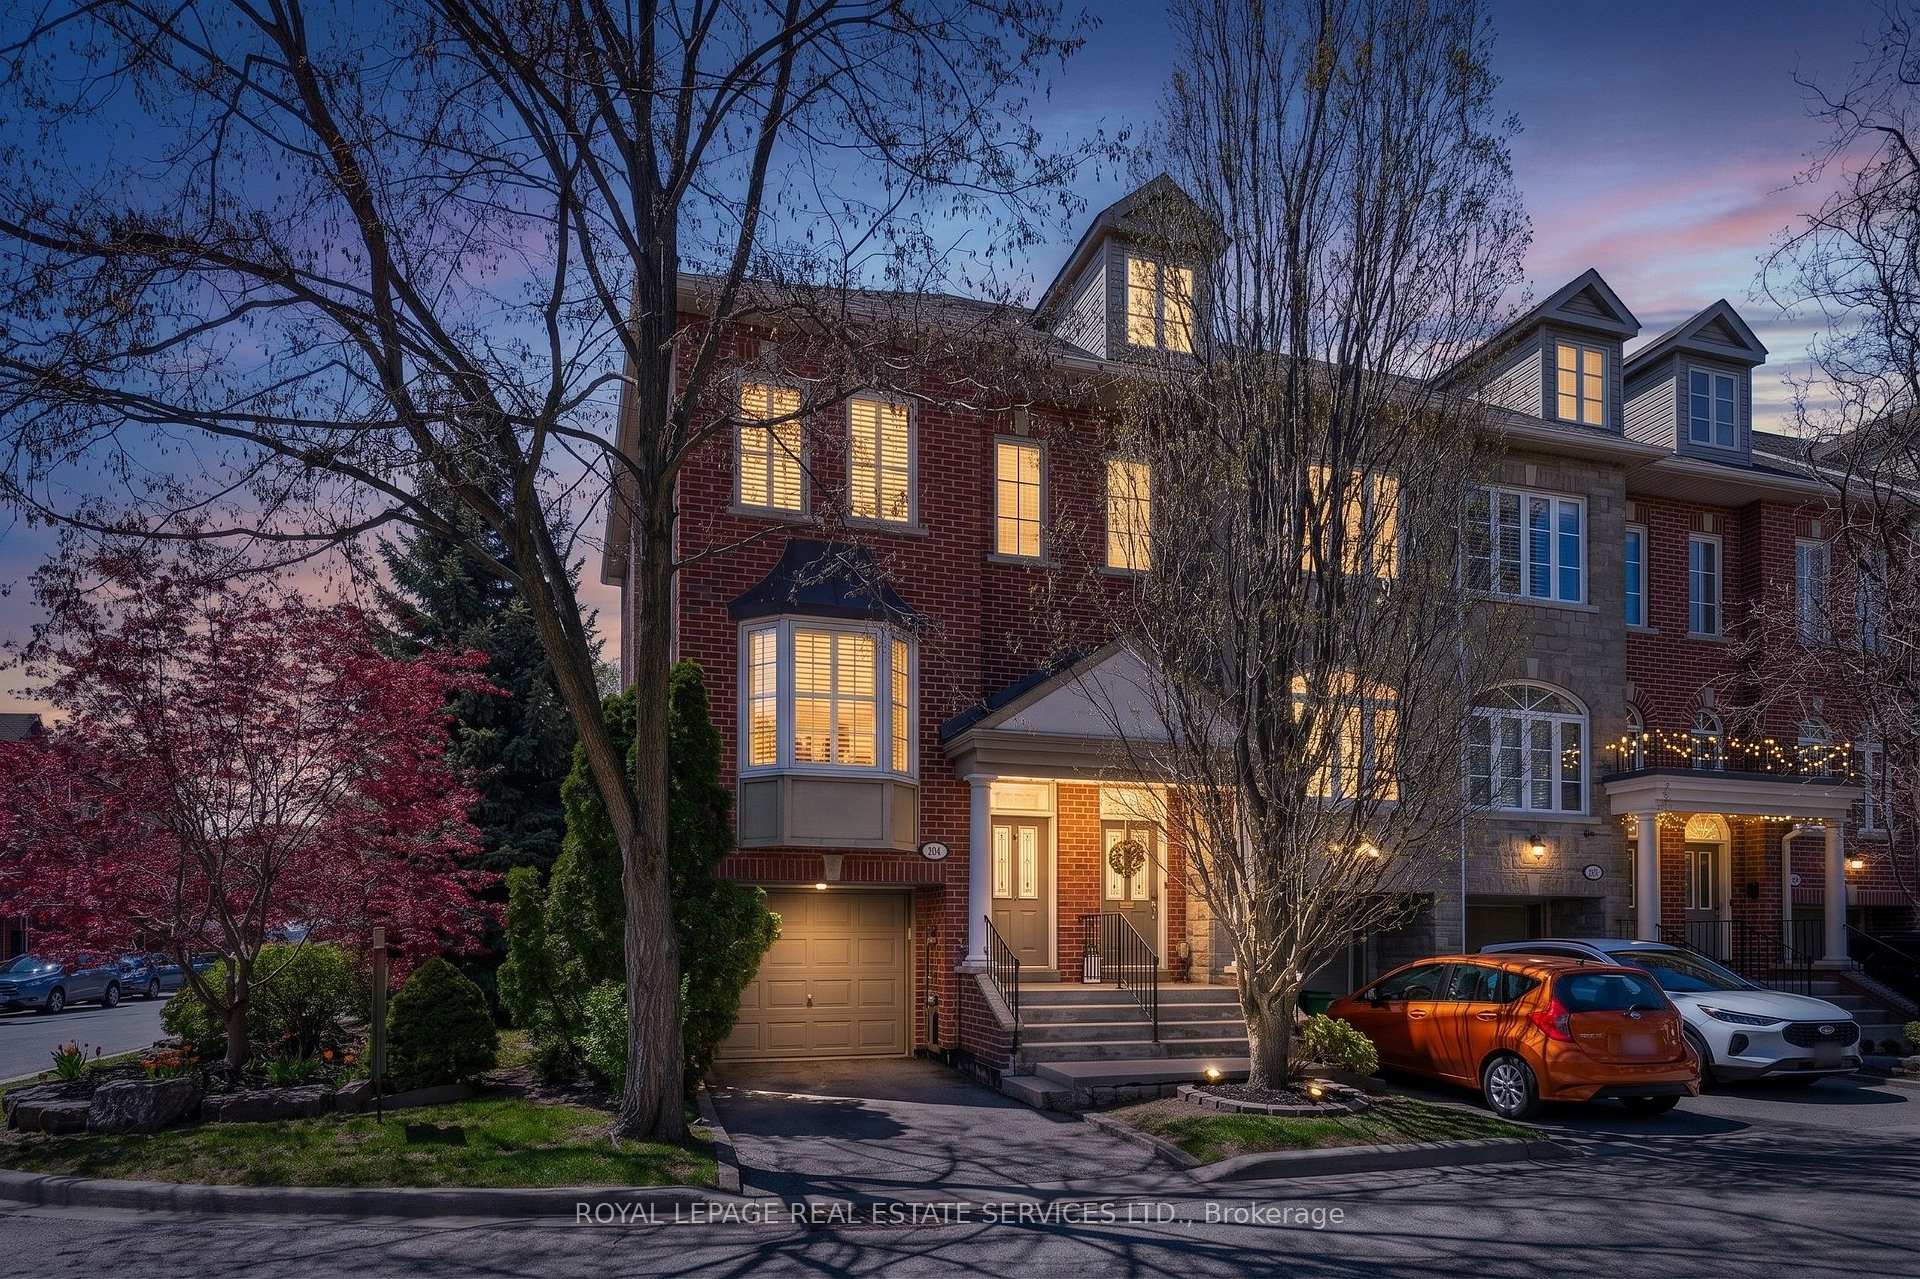
TORONTO CONDO TOWNHOUSE
- Sunnylea
- 3 Bed
- 2 Bath
- Photo Meas SqFt
- 11 Days on Market
- Virtual Tour
Experience the perfect fusion of sophisticated design and everyday functionality in this luxuriously appointed end-unit executive townhome, spanning nearly 2,000 square feet in the heart of Mimico Village. As a rare end unit, this home enjoys an abundance of natural light through extra windows, offering the spacious feel and privacy of a semi-detached residence. Meticulously updated to provide a true turnkey lifestyle, the interior opens into an expansive main floor featuring a stunning chef's kitchen with a custom island, gleaming hardwood floors, and a sophisticated living area anchored by a custom-built-in wall unit and cozy gas fireplace. The seamless transition to the outdoors leads to a reinvented private oasis, complete with tiered low-maintenance composite decking, chic built-in planters, and a versatile custom storage structure. Retreat to the upper-level sanctuary where the primary suite impresses with soaring vaulted ceilings and dual "his and hers" closets, complemented by a spa-inspired bathroom featuring a custom shower and deep soaker tub. The fully transformed lower level offers unmatched versatility as a guest suite, home office, or gym, featuring its own full bathroom and direct garage access. Perfectly positioned steps from the iconic SanRemo Bakery and Mimico GO, and only 15 minutes from Downtown Toronto, this home offers a worry-free lifestyle with a maintenance package covering snow removal, landscaping, and roofing. 20 San Remo Terrace is the ultimate blend of executive luxury, modern value, and village charm.
FOR SALE: $1,129,000
MLS® ID W13137652
Interior Details
Cooling: Central Air
Total Rooms: 6
Kitchens: 1
Laundry: In-Suite L
Exposure: SOUTH EAST
Patio Terrace: None
Building Details
Basement Type: Finished
Fuel: Gas
Garage Type: Built-In
Heating: Forced Air
Construction: Brick
Pet Friendly: Yes-with Restrictions
Parking Details
Parking Spaces: 1
Parking Designation: Private
Fee Details
Maintenance Fees: $335.83
Taxes: $4,396.69
Central Ac Included: 1
Common Element Included: y
Heat Included: 1
Land Details
Cross Streets: Royal York Rd And Evans Ave
Property Features
Public Transit
Park
School
Place Of Worship
Wooded/Treed
Building Amenities
Visitor Parking
Rooms
Dining Room: 3.86 x 3.89 ft
Living Room: 4.24 x 3.99 ft
Kitchen: 3.23 x 4.5 ft
Primary Bedroom: 3.89 x 3.76 ft
Bedroom 2: 3.89 x 3.71 ft
Recreation: 4.37 x 3.12 ft
Map
Listed by: ROYAL LEPAGE REAL ESTATE SERVICES LTD.
Similar Listings For Sale
*** This website may only be used by consumers that have a bona fide interest in the purchase, sale, or lease of real estate of the type being offered via the website.
**** The data is deemed reliable but is not guaranteed accurate by TRREB.



