
25 Cliveden Avenue
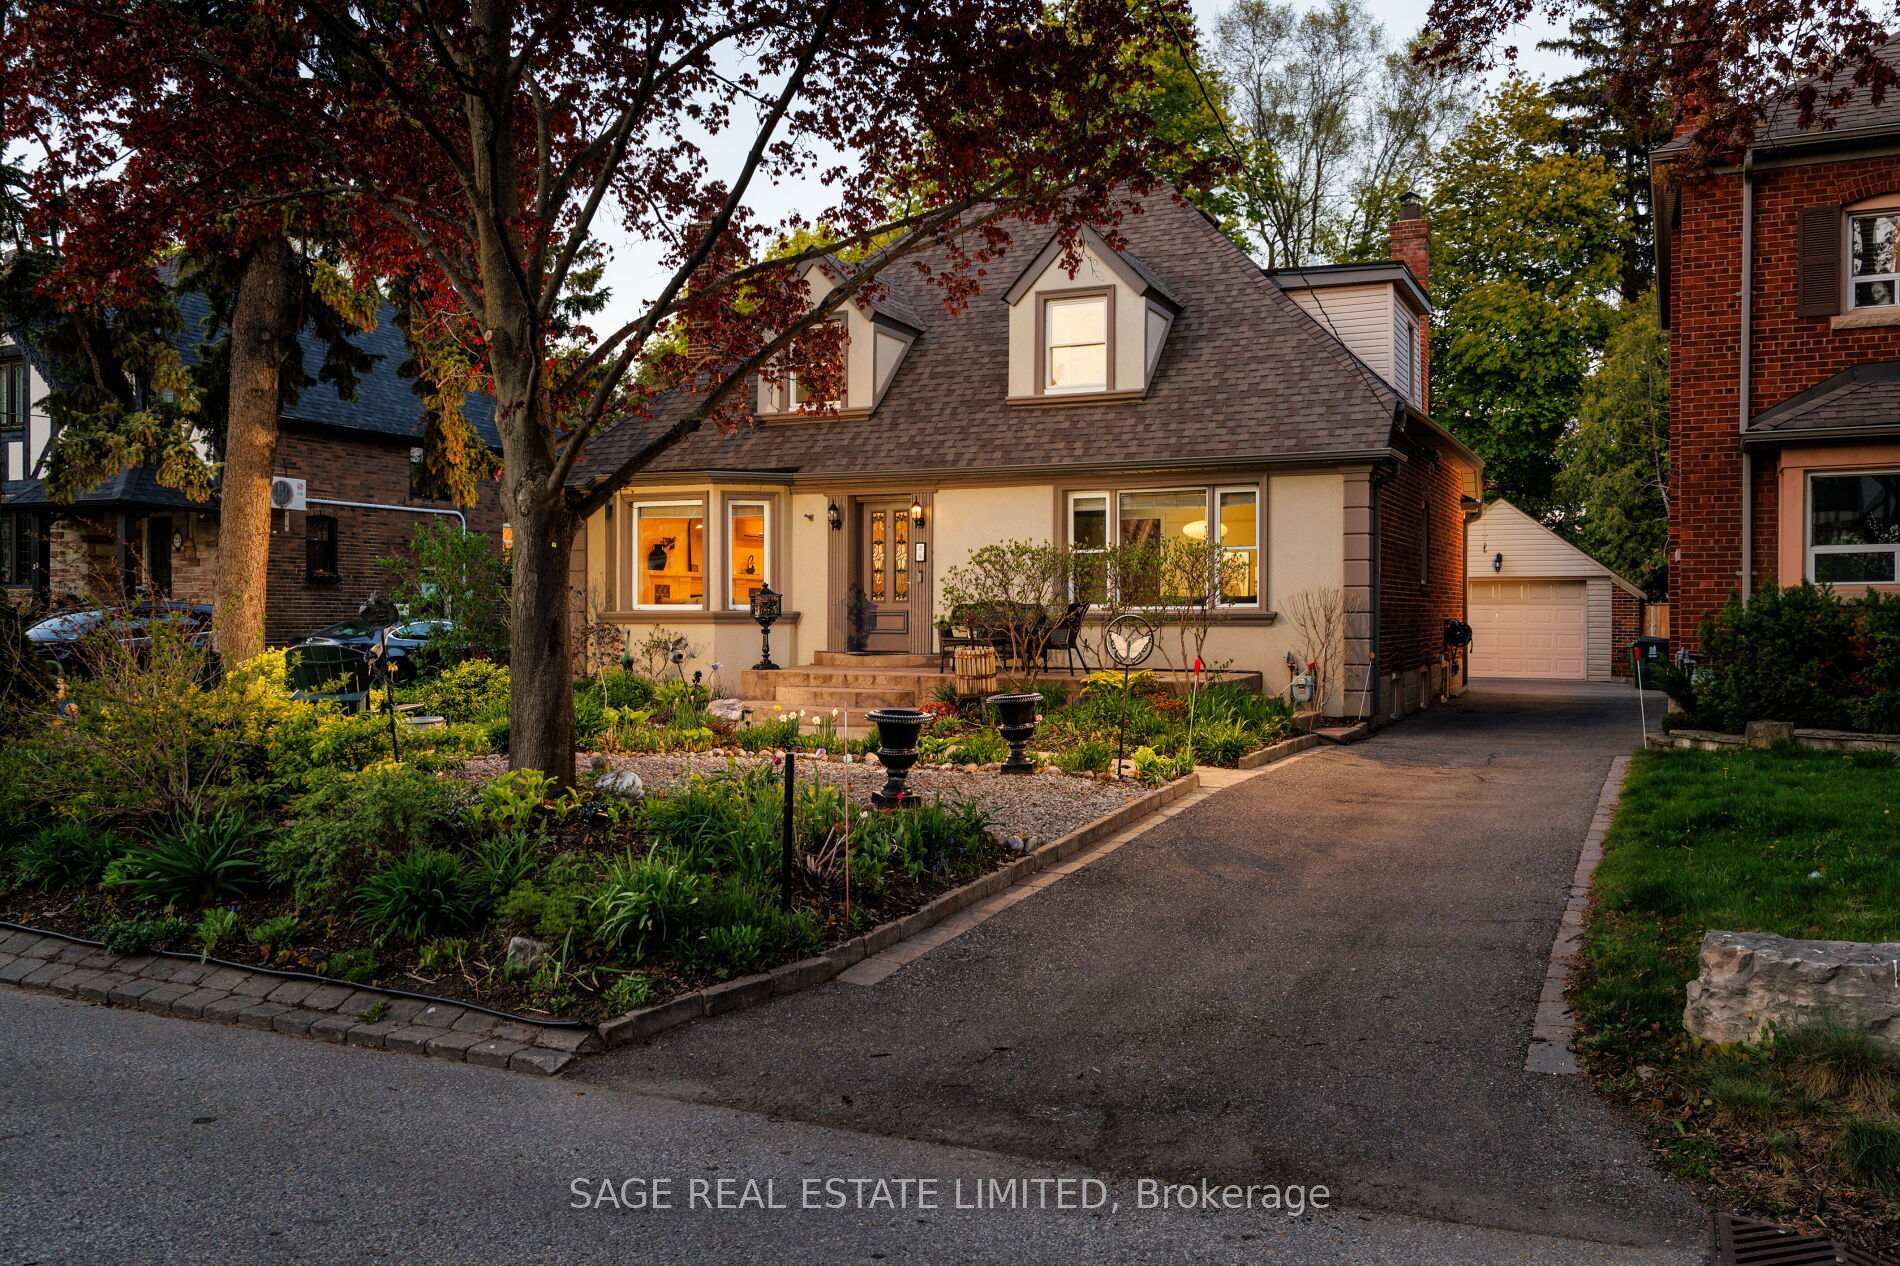
TORONTO DETACHED
- Sunnylea
- 4 Bed
- 2 Bath
- Virtual Tour
This is a dream home for a family that's looking for a great location, location, location! Daily errands do not require a car, making it a walker's paradise. This charming & cozy-as-can-be Sunnylea cottage, sits pretty on a 50' lot with an award-winning English garden & in-ground pool that's ready for right now! The inside is a delight with a main floor that offers a versatile layout, featuring a spacious living/dining room with wood-burning fireplace, den, office, full bathroom, plus an eat-in kitchen (with heated floor) overlooking the back yard & pool. Upstairs to 3 bedrooms & bath. This is a solid & well cared-for home with many updates & renovations. You will love the urban setting, 5 minutes to subway, Kingsway shops, delis, coffee shops, dining, pubs & our own cinema. It's also a short walk to Sunnylea Junior School, where you will meet lots of friendly people along the way. 20 minutes to financial/theatre districts & airports & home to some of Toronto's best golf. Comes with garage & good parking.
FOR SALE: $2,299,000
MLS® ID W13144276
Interior Details
Cooling: Wall Unit(s)
Total Rooms: 10
Kitchens: 1
Building Details
Basement Type: Partially Finished
Fuel: Gas
Garage Type: Detached
Heating: Water
Construction: Brick, Stucco (Plaster)
Parking Details
Parking Spaces: 3
Parking Designation: Private
Fee Details
Taxes: $9,713
Common Element Included: n
Land Details
Cross Streets: Bloor St. W/Royal York Rd.
Rooms
Living Room: 5.98 x 3.98 ft
Bay Window, Fireplace, Hardwood Floor
Bay Window, Fireplace, Hardwood Floor
Family Room: 4.48 x 3.79 ft
Hardwood Floor, Large Window, B/I Shelves
Hardwood Floor, Large Window, B/I Shelves
Kitchen: 4 x 3.36 ft
Eat-in Kitchen, Stainless Steel Appl, Tile Floor
Eat-in Kitchen, Stainless Steel Appl, Tile Floor
Breakfast: 2.92 x 2.75 ft
Heated Floor, Walk-Out, Window
Heated Floor, Walk-Out, Window
Office: 3.69 x 3.36 ft
Hardwood Floor, Closet, Overlooks Backyard
Hardwood Floor, Closet, Overlooks Backyard
Primary Bedroom: 6.29 x 4.56 ft
Hardwood Floor, Walk-In Closet(s), Crown Moulding
Hardwood Floor, Walk-In Closet(s), Crown Moulding
Bedroom 2: 3.37 x 3.36 ft
Hardwood Floor, Large Window, Crown Moulding
Hardwood Floor, Large Window, Crown Moulding
Bedroom 3: 3.1 x 2.18 ft
Hardwood Floor, Overlooks Backyard, Closet
Hardwood Floor, Overlooks Backyard, Closet
Recreation: 5.98 x 3.98 ft
Pot Lights, Above Grade Window
Pot Lights, Above Grade Window
Workshop: 6.85 x 3.79 ft
Map
Listed by: SAGE REAL ESTATE LIMITED
*** This website may only be used by consumers that have a bona fide interest in the purchase, sale, or lease of real estate of the type being offered via the website.
**** The data is deemed reliable but is not guaranteed accurate by TRREB.



