
2 Fieldway Road #803
TORONTO CONDO APARTMENT
- South Kingsway
- 3 Bed
- 2 Bath
- FLOORPLAN SqFt
- 21 Days on Market
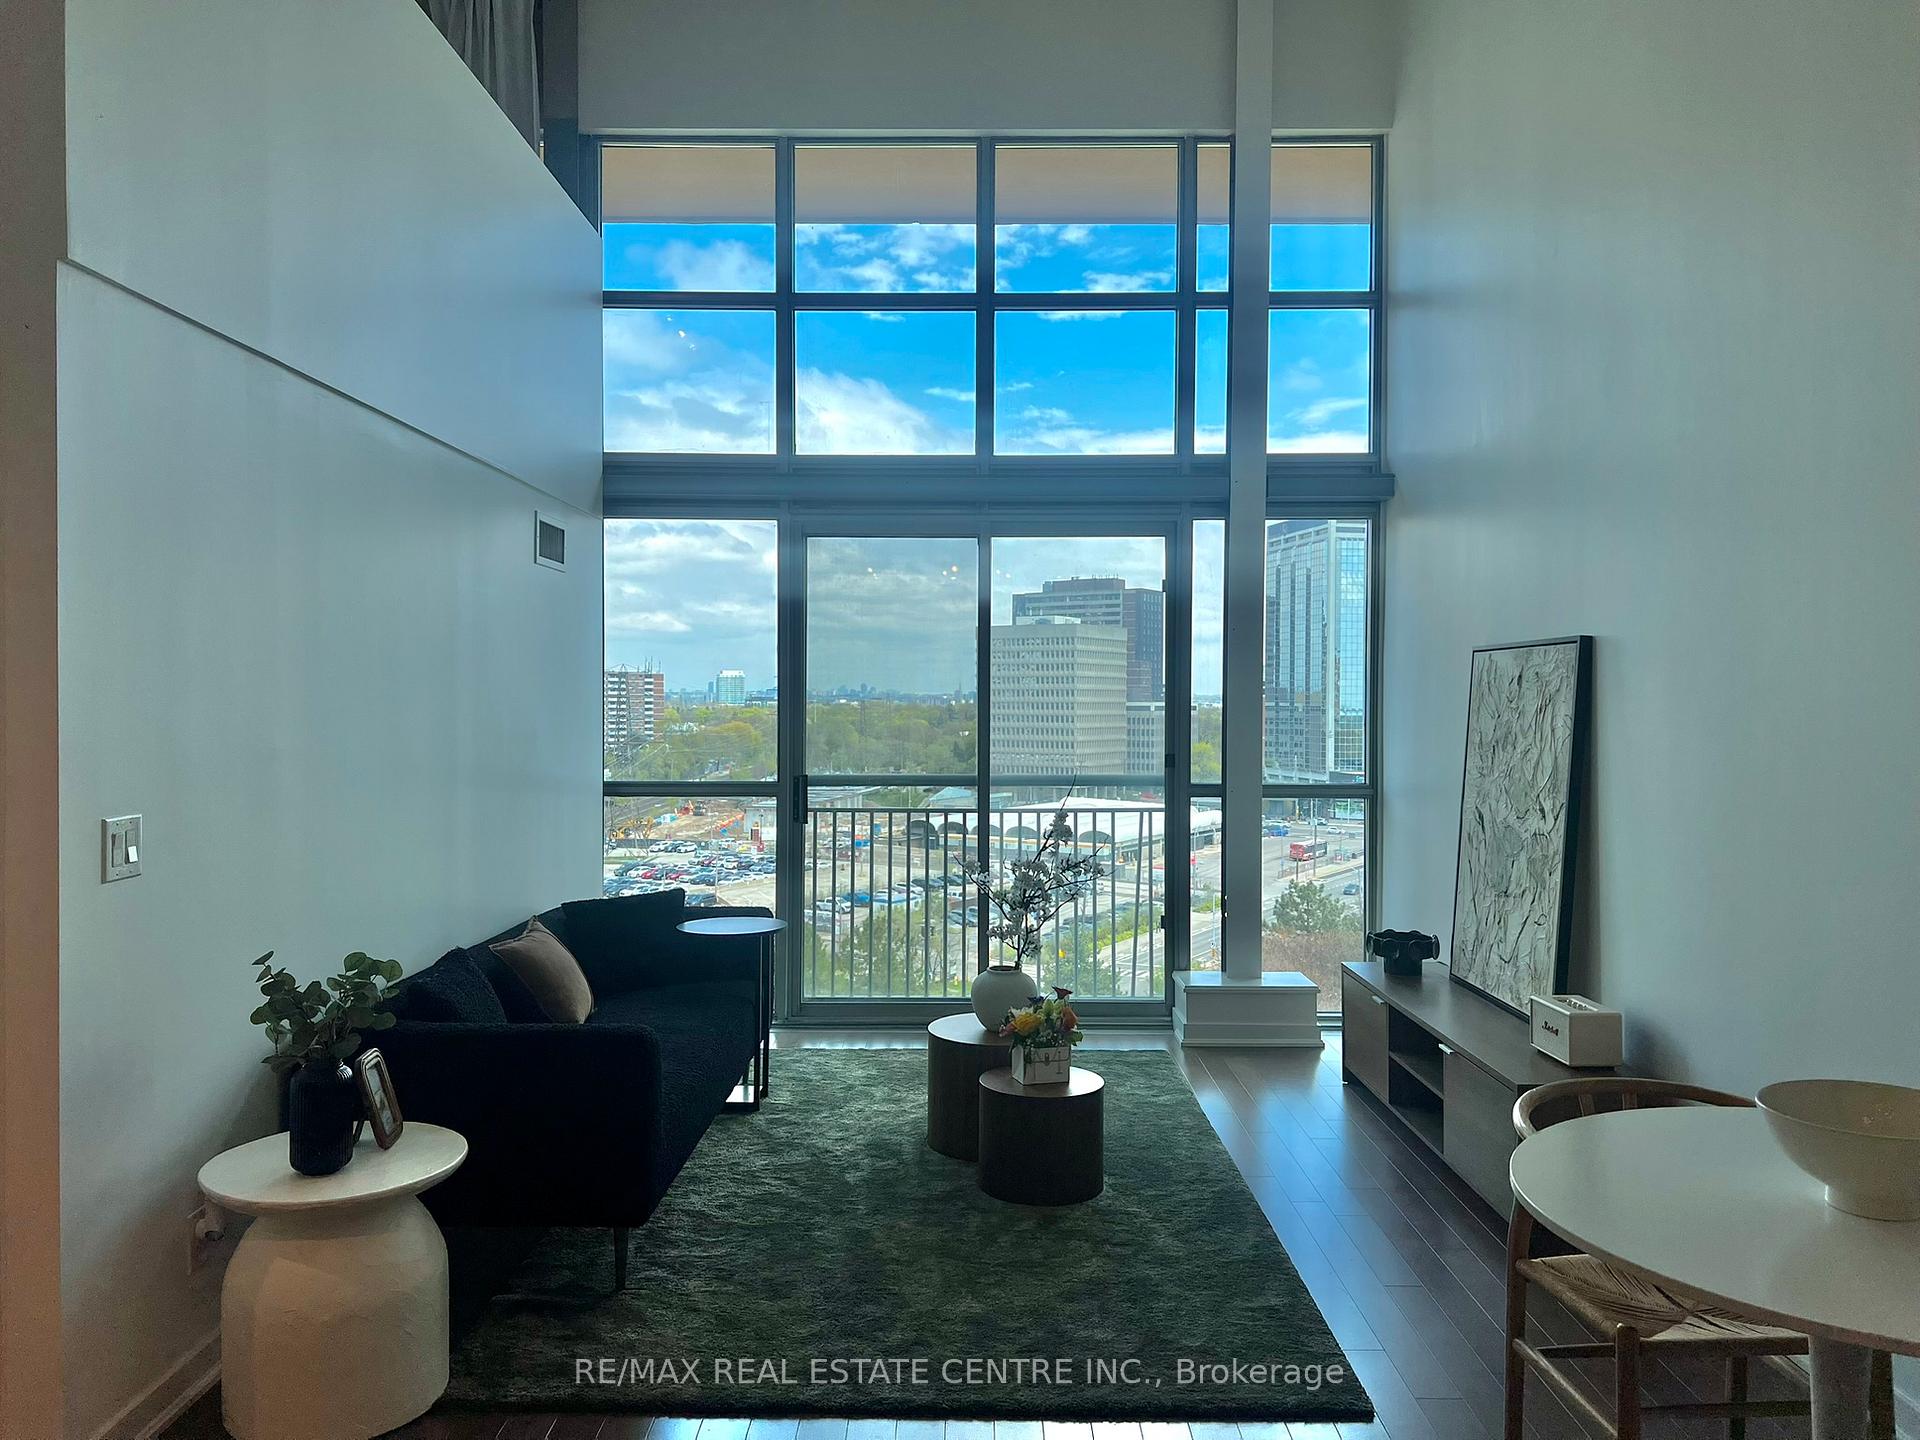
Experience the scale of a house with the sleekness of loft living in this massive 1,348 sq ft two-storey residence. Defined by dramatic 18-foot ceilings and expansive floor-to-ceiling windows, Unit 803 offers a sense of volume and light that conventional condos simply cannot match. The thoughtful layout creates a sophisticated natural separation between your social and private spaces. On the main level, the open-concept living and dining area is anchored by a kitchen featuring hardwood floors and a functional centre island. This floor also hosts a spacious second bedroom with a double closet, a four-piece bathroom with ensuite laundry, and a versatile den that easily serves as a quiet home office or third bedroom. The entire upper level is dedicated to the primary retreat, which overlooks the living space below and features a three-piece ensuite and a walk-in closet with custom organizers. From this vantage point, you can enjoy sweeping, unobstructed eastern views of the Toronto skyline and the CN Tower. Practicality is built-in with a storage locker conveniently located on the same floor and one dedicated underground parking space. Residents of Network Lofts enjoy premium amenities including a 24-hour concierge, gym, rooftop terrace, sauna, and guest suites. Located just steps from the Islington and Kipling transit hubs, you are a quick commute to downtown and minutes away from the vibrant cafes of Bloor Street and local park trails. This is a rare opportunity to own a distinctive architectural space in one of Etobicoke's most accessible corridors.
FOR SALE: $799,900
MLS® ID W13149566
Interior Details
Cooling: Central Air
Total Rooms: 8
Kitchens: 1
Laundry: In Bathroo
Exposure: EAST
Patio Terrace: Juliette
Building Details
Basement Type: None
Fuel: Gas
Garage Type: Underground
Heating: Forced Air
Construction: Concrete, Other
Pet Friendly: Yes-with Restrictions
Parking Details
Parking Spaces: 1
Parking Designation: Underground
Fee Details
Maintenance Fees: $1,113.62
Taxes: $3,672
Common Element Included: n
Land Details
Cross Streets: Bloor St W & Islington Ave
Property Features
Library
Park
Public Transit
School
School Bus Route
Rec./Commun.Centre
Building Amenities
Concierge
Gym
Party Room/Meeting Room
Sauna
Rooftop Deck/Garden
Guest Suites
Rooms
Living Room: 4.1 x 3.56 ft
Hardwood Floor, Juliette Balcony, Open Concept
Hardwood Floor, Juliette Balcony, Open Concept
Kitchen: 2.79 x 3.56 ft
Centre Island, Hardwood Floor, Open Concept
Centre Island, Hardwood Floor, Open Concept
Other: 2.8 x 2.39 ft
Walk-In Closet(s), Closet Organizers
Walk-In Closet(s), Closet Organizers
Bedroom 2: 3.94 x 3.23 ft
Large Window, Double Closet, Window Floor to Ceiling
Large Window, Double Closet, Window Floor to Ceiling
Bathroom: 3.14 x 1.51 ft
3 Pc Ensuite, Separate Shower
3 Pc Ensuite, Separate Shower
Den: 3.19 x 3.11 ft
Hardwood Floor
Hardwood Floor
Dining Room: 3.43 x 3.56 ft
Hardwood Floor, Open Concept
Hardwood Floor, Open Concept
Primary Bedroom:
Hardwood Floor
Hardwood Floor
Map
Listed by: RE/MAX REAL ESTATE CENTRE INC.
Similar Listings For Sale
*** This website may only be used by consumers that have a bona fide interest in the purchase, sale, or lease of real estate of the type being offered via the website.
**** The data is deemed reliable but is not guaranteed accurate by TRREB.



