
5 Elderidge Avenue
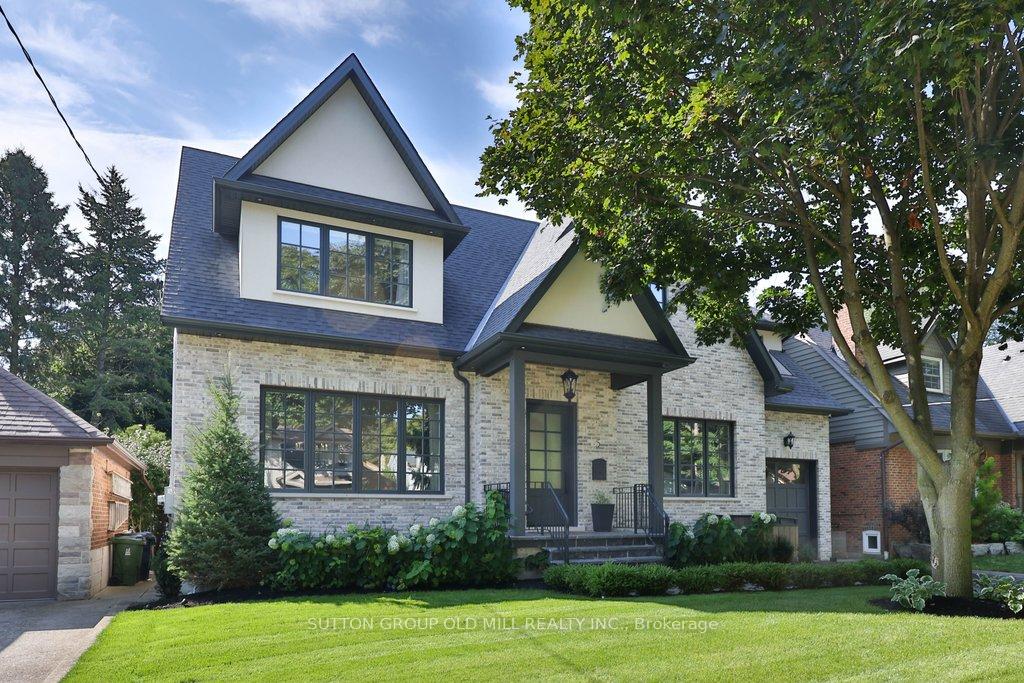
TORONTO DETACHED
- Sunnylea
- 5 Bed
- 6 Bath
- 9 Days on Market
- Virtual Tour
A rare offering of timeless elegance and luxurious sophistication in Sunnylea proper, this newly built 4+ bedroom, 6 bathroom, custom residence is a masterclass in thoughtful design, offering over 4,500 square feet of beautifully finished living space. Defined by soaring ceilings, skylights throughout, and a stunning centre hall layout, the home blends architectural beauty with effortless functionality. Every detail reflects thoughtful craftsmanship, balancing understated elegance, intuitive functionality, and timeless luxury. Set on a wide lot with exceptional setbacks, the property fully maximizes the potential of its approximately 5,500-square-foot footprint. It offers an impressive sense of space, privacy, and curb appeal. Designed for both refined entertaining and comfortable family living, the home showcases the finest finishes, top-tier appliances, and seamless smart home technology for effortless modern living. Additional highlights include heated driveway and walkways for year-round comfort and convenience, smart exterior lighting and an automated sprinkler system. The backyard is a true private oasis, featuring a hotel-style pool, outdoor cabana, and a full outdoor bathroom with shower, the perfect setting for summer entertaining and everyday relaxation.Situated on a quiet, low-traffic, tree-lined street near top-rated schools, parks, transit, and The Kingsway, this exceptional residence offers the perfect balance of luxury, lifestyle, and location.
FOR SALE: $4,350,000
MLS® ID W13152726
Interior Details
Cooling: Central Air
Total Rooms: 18
Kitchens: 1
Building Details
Year Built: 0-5
Basement Type: Finished, Full
Fuel: Gas
Garage Type: Attached
Heating: Forced Air
Construction: Brick, Stucco (Plaster)
Parking Details
Parking Spaces: 2
Fee Details
Taxes: $15,014
Cable Tv Included: Available
Common Element Included: n
Hydro Included: Available
Land Details
Cross Streets: Prince Edward/Bloor
Rooms
Utility Room: 4.6 x 3.4 ft
Mud Room: 2.5 x 5.8 ft
B/I Fridge, Walk-Out, Access To Garage
B/I Fridge, Walk-Out, Access To Garage
Media Room: 4.6 x 3.9 ft
Hardwood Floor, Pot Lights
Hardwood Floor, Pot Lights
Living Room: 8 x 4.7 ft
Wainscoting, Hardwood Floor, Large Window
Wainscoting, Hardwood Floor, Large Window
Kitchen: 5.8 x 5.9 ft
Skylight, B/I Appliances, W/O To Porch
Skylight, B/I Appliances, W/O To Porch
Bathroom: 1.9 x 3.3 ft
4 Pc Ensuite, Heated Floor, Window
4 Pc Ensuite, Heated Floor, Window
Recreation: 9.8 x 5.2 ft
Hardwood Floor, Open Concept, Large Window
Hardwood Floor, Open Concept, Large Window
Powder Room: 2.1 x 1.6 ft
2 Pc Bath, Heated Floor, Hardwood Floor
2 Pc Bath, Heated Floor, Hardwood Floor
Bedroom 3: 5.1 x 3.1 ft
4 Pc Ensuite, Closet, Large Window
4 Pc Ensuite, Closet, Large Window
Pantry: 1.55 x 1.83 ft
B/I Fridge, Bar Sink, B/I Dishwasher
B/I Fridge, Bar Sink, B/I Dishwasher
Dining Room: 4 x 4.9 ft
Wainscoting, Hardwood Floor, Large Window
Wainscoting, Hardwood Floor, Large Window
Primary Bedroom: 4.8 x 4.3 ft
5 Pc Ensuite, Walk-In Closet(s), Crown Moulding
5 Pc Ensuite, Walk-In Closet(s), Crown Moulding
Foyer: 1.5 x 2.1 ft
Heated Floor, Tile Floor, Closet
Heated Floor, Tile Floor, Closet
Laundry: 2 x 3.4 ft
Laundry Sink, Tile Floor, B/I Appliances
Laundry Sink, Tile Floor, B/I Appliances
Bedroom 4: 5.1 x 3.8 ft
4 Pc Ensuite, Closet, Large Window
4 Pc Ensuite, Closet, Large Window
Bedroom 2: 3.7 x 3.7 ft
3 Pc Bath, Double Closet, Heated Floor
3 Pc Bath, Double Closet, Heated Floor
Map
Listed by: SUTTON GROUP OLD MILL REALTY INC.
Similar Listings For Sale
*** This website may only be used by consumers that have a bona fide interest in the purchase, sale, or lease of real estate of the type being offered via the website.
**** The data is deemed reliable but is not guaranteed accurate by TRREB.



