
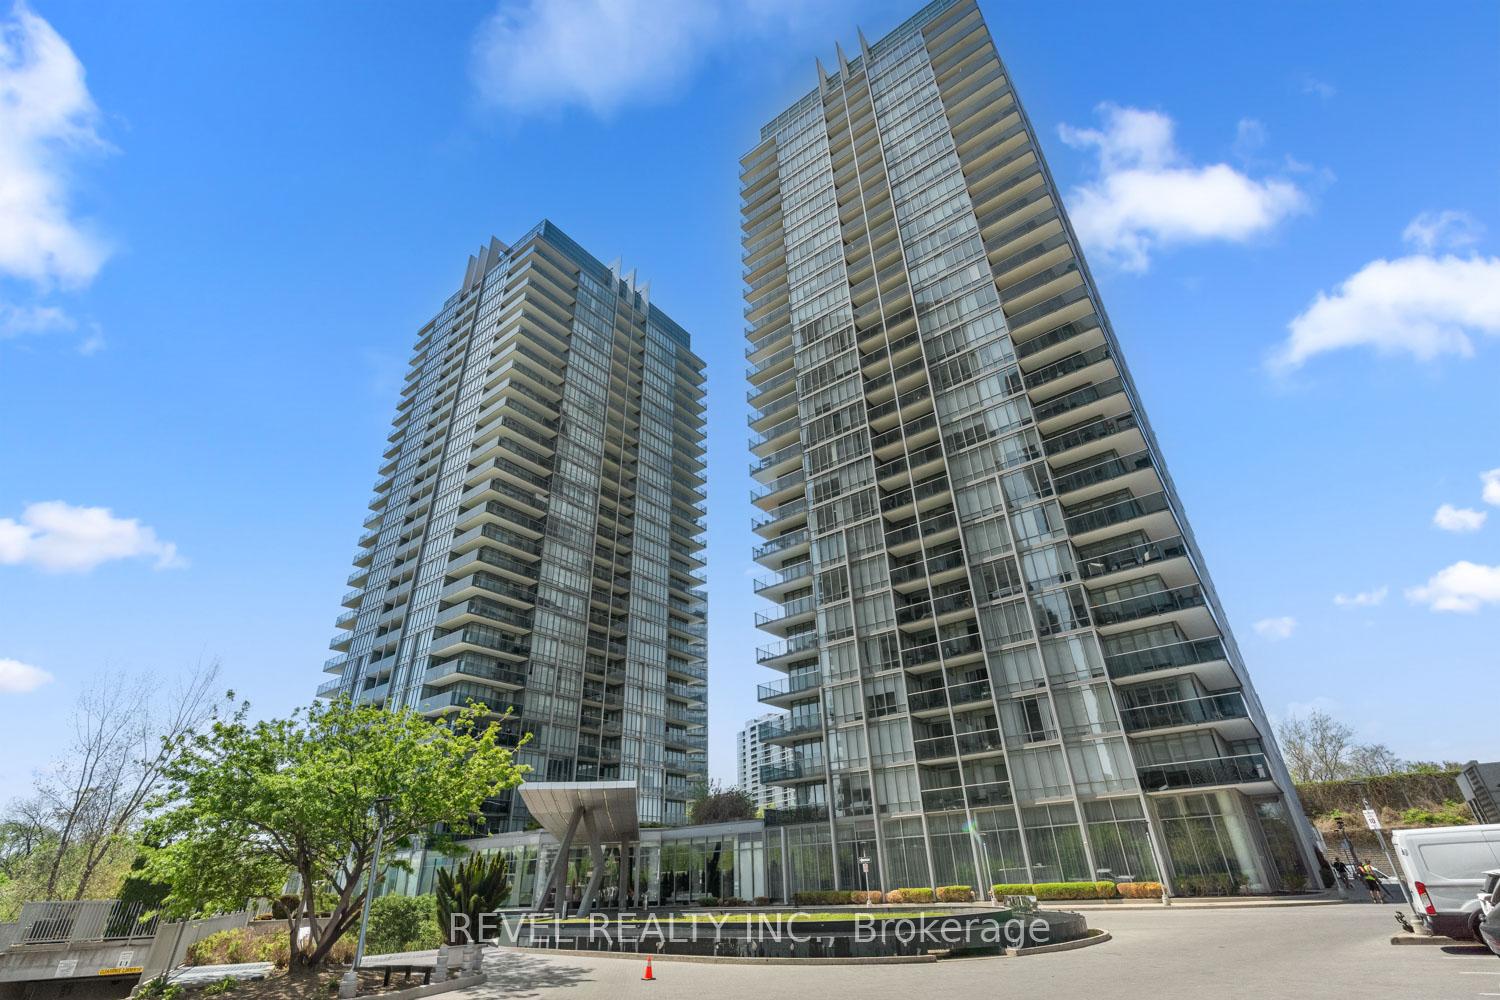
88 Park Lawn Road #516
TORONTO CONDO APARTMENT
- Sunnylea
- 3 Bed
- 2 Bath
- 971 Sq Ft SqFt
- 9 Days on Market
- Virtual Tour
Not all condos are created equal, but this one is an exception. Spanning 971 sq ft of bright, open-concept living, this suite offers floor-to-ceiling windows that flood every corner with natural light, while soaring ceilings create an airy, elevated atmosphere throughout. Step outside to a rare 200+ sq ft wraparound balcony built for sunrise coffees, sunset cocktails, and everything in between. The sleek, functional kitchen pairs granite countertops with premium European appliances, including a brand new Bosch dishwasher, while a full scale den offers the ideal work-from-home setup without compromise. Both bedrooms are spacious and feature independent in-unit AC for personalized comfort day and night. The primary bedroom includes a walk-in closet with exceptional storage and provides a private, tucked-away feel thanks to the well thought-out split-bedroom layout. Two full bathrooms are finished to match the suite's clean and modern aesthetic, while one owned parking space and a private locker make everyday living effortless. Set in the heart of Mimico, one of Toronto's most desirable waterfront communities, 88 Park Lawn delivers the perfect balance of lifestyle and convenience. Waterfront trails, local cafés, restaurants, and green spaces are just steps away, and the building's 40,000 sq ft of amenities are widely considered the best in W06. Mimico GO gets you to Union station in just 15 minutes, with the Gardiner and QEW minutes from your door. Waterfront living, seamless commuting, and the lifestyle buyers are searching for, all in one extraordinary address.
FOR SALE: $829,000
MLS® ID W13156606
Interior Details
Cooling: Central Air
Total Rooms: 8
Kitchens: 1
Laundry: In-Suite L
Exposure: NORTH WEST
Patio Terrace: Terrace
Building Details
Basement Type: None
Fuel: Gas
Garage Type: Underground
Heating: Forced Air
Construction: Aluminum Siding, Concrete
Pet Friendly: Yes-with Restrictions
Parking Details
Parking Spaces: 1
Parking Designation: Underground
Fee Details
Maintenance Fees: $847.71
Taxes: $4,284
Common Element Included: y
Land Details
Cross Streets: Park Lawn Rd and Lake Shore Blvd W
Building Amenities
Gym
Indoor Pool
Outdoor Pool
Sauna
Squash/Racquet Court
Visitor Parking
Rooms
Living Room: 7.41 x 4.02 ft
Open Concept, Window Floor to Ceiling, W/O To Balcony
Open Concept, Window Floor to Ceiling, W/O To Balcony
Dining Room: 7.41 x 4.02 ft
Open Concept, Combined w/Living, Hardwood Floor
Open Concept, Combined w/Living, Hardwood Floor
Kitchen: 4.08 x 2.61 ft
Modern Kitchen, Granite Counters, Stainless Steel Appl
Modern Kitchen, Granite Counters, Stainless Steel Appl
Primary Bedroom: 3.18 x 3.22 ft
Walk-In Closet(s), 3 Pc Ensuite, Window Floor to Ceiling
Walk-In Closet(s), 3 Pc Ensuite, Window Floor to Ceiling
Bathroom: 1.48 x 2.51 ft
4 Pc Bath, Tile Floor
4 Pc Bath, Tile Floor
Bedroom 2: 3.05 x 3.24 ft
Hardwood Floor, Window Floor to Ceiling, Closet
Hardwood Floor, Window Floor to Ceiling, Closet
Den: 1.64 x 2.04 ft
Hardwood Floor, Sliding Doors
Hardwood Floor, Sliding Doors
Map
Listed by: REVEL REALTY INC.
Similar Listings For Sale
*** This website may only be used by consumers that have a bona fide interest in the purchase, sale, or lease of real estate of the type being offered via the website.
**** The data is deemed reliable but is not guaranteed accurate by TRREB.



