
190 Manitoba Street #209
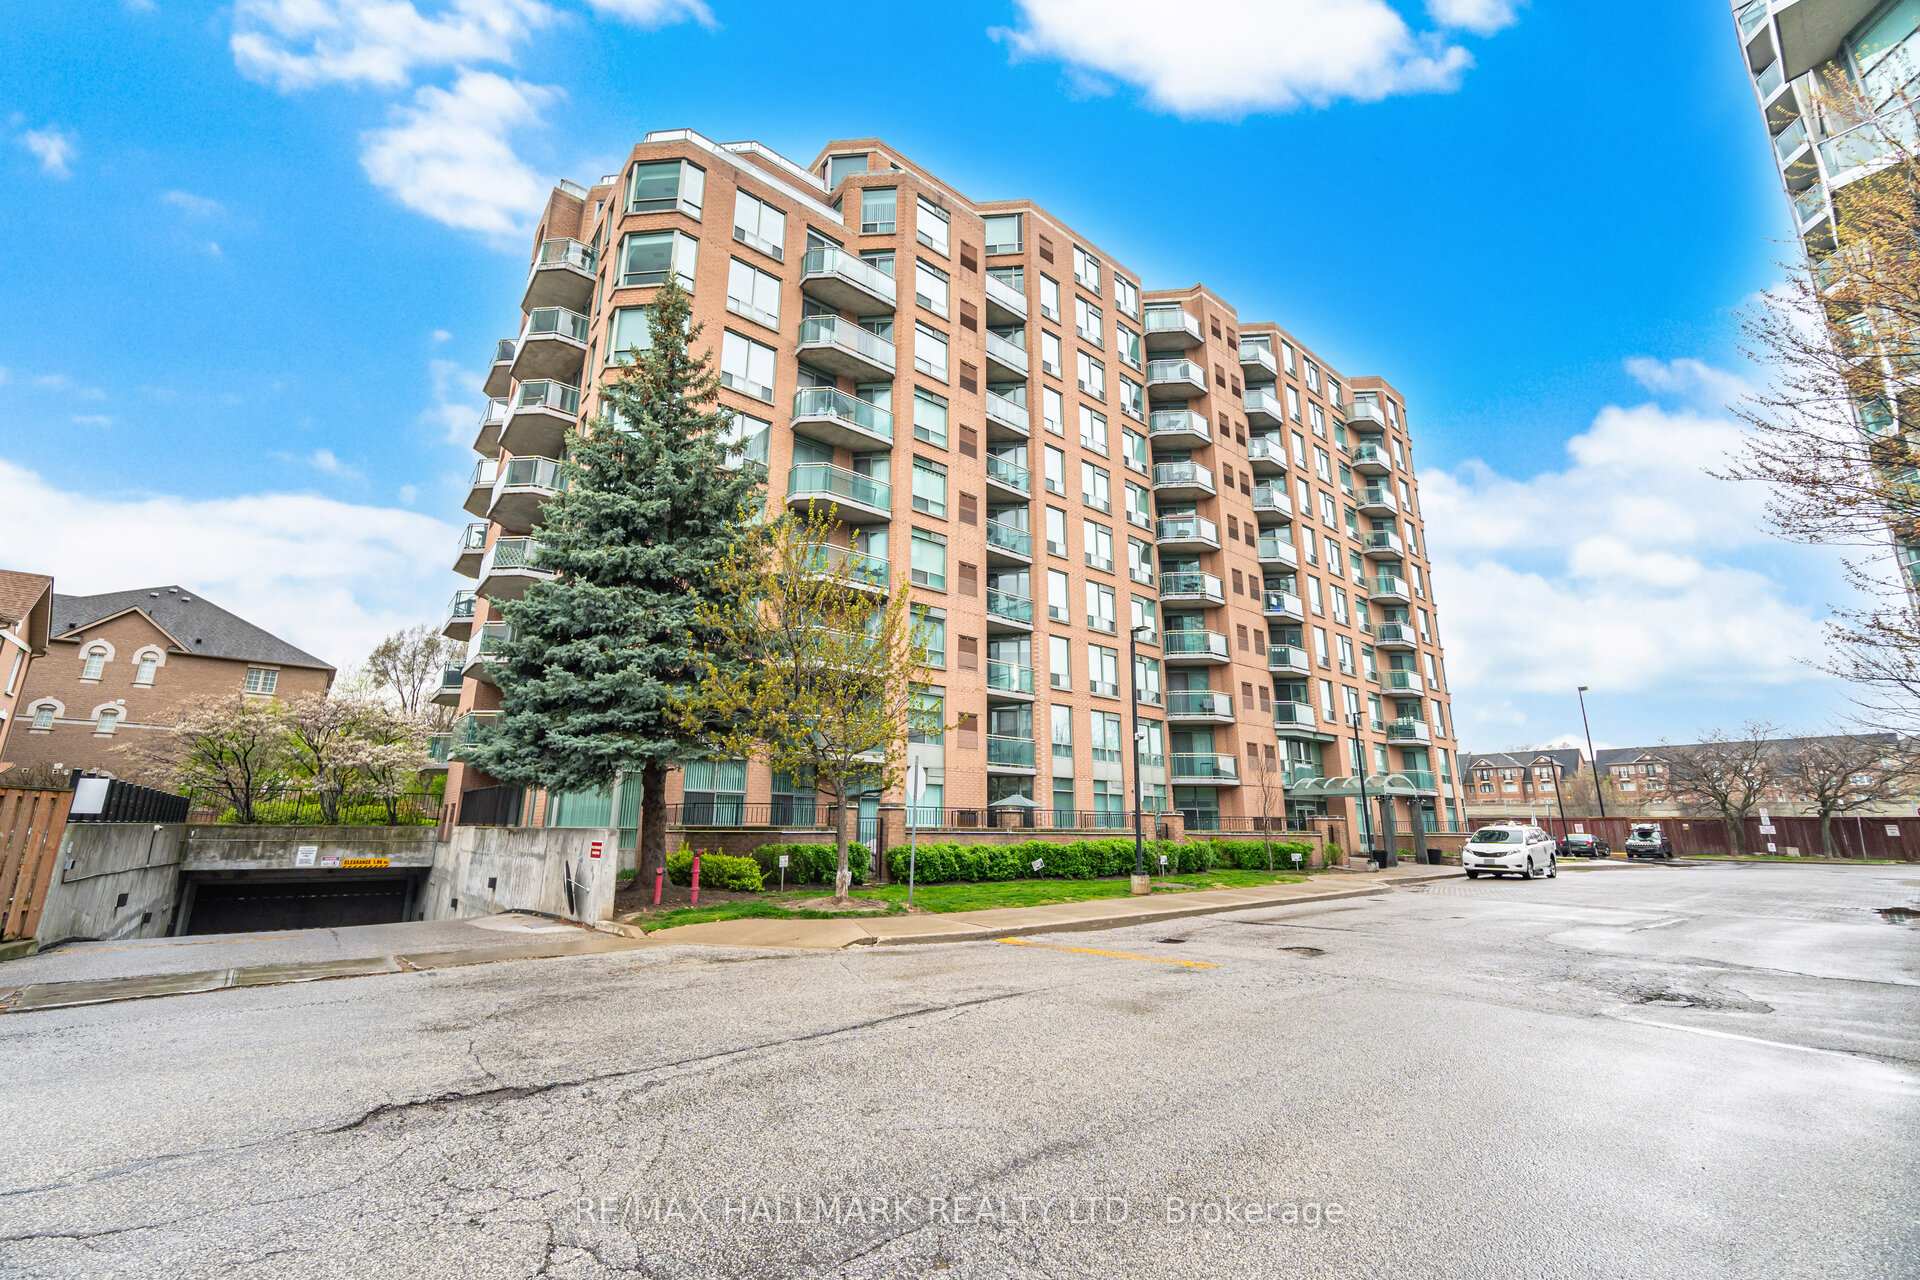
TORONTO CONDO APARTMENT
- Sunnylea
- 2 Bed
- 2 Bath
- ft SqFt
- 21 Days on Market
Bright, airy corner suite with southwest exposure and tranquil park views in boutique, quiet Mimico building. This beautiful 2-bedroom, 2-bathroom home is filled with natural light thanks to large windows in every room. A smart, functional layout offers two balconies with walkouts from the bedrooms, living area, and kitchen-perfect for indoor-outdoor living. One includes a gas BBQ hookup. The updated eat-in kitchen features an open concept pass-thru, ample cabinetry, and a breakfast bar. The primary bedroom has a walk-in closet and 4-piece ensuite, while the second bedroom offers great size and a double closet. Each unit includes its own furnace and A/C, giving you full control year-round. Located a 16-minute walk to Mimico GO, close to highways, parks, schools, and the waterfront. Includes two parking spaces and a locker.
FOR SALE: $599,900
MLS® ID W13157146
Interior Details
Cooling: Central Air
Total Rooms: 5
Kitchens: 1
Laundry: Ensuite
Exposure: SOUTH WEST
Patio Terrace: Open
Building Details
Basement Type: None
Fuel: Gas
Garage Type: Underground
Heating: Forced Air
Construction: Brick
Pet Friendly: Yes-with Restrictions
Parking Details
Parking Spaces: 2
Parking Designation: Underground
Fee Details
Maintenance Fees: $1,264.6
Taxes: $2,705.59
Central Ac Included: 1
Common Element Included: y
Heat Included: 1
Land Details
Cross Streets: Lakeshore/Park Lawn
Property Features
Clear View
Park
Public Transit
Building Amenities
BBQs Allowed
Exercise Room
Party Room/Meeting Room
Visitor Parking
Rooms
Primary Bedroom: 3.35 x 4.85 ft
Hardwood Floor, 4 Pc Ensuite, Walk-In Closet(s)
Hardwood Floor, 4 Pc Ensuite, Walk-In Closet(s)
Dining Room: 2.74 x 4.57 ft
Hardwood Floor, Combined w/Living, South View
Hardwood Floor, Combined w/Living, South View
Bedroom 2: 3.23 x 3.44 ft
Hardwood Floor, Double Closet, W/O To Balcony
Hardwood Floor, Double Closet, W/O To Balcony
Living Room: 2.92 x 4.57 ft
Hardwood Floor, Combined w/Dining, South View
Hardwood Floor, Combined w/Dining, South View
Kitchen: 2.43 x 2.43 ft
Ceramic Backsplash, Eat-in Kitchen, W/O To Balcony
Ceramic Backsplash, Eat-in Kitchen, W/O To Balcony
Map
Listed by: RE/MAX HALLMARK REALTY LTD.
Similar Listings For Sale
*** This website may only be used by consumers that have a bona fide interest in the purchase, sale, or lease of real estate of the type being offered via the website.
**** The data is deemed reliable but is not guaranteed accurate by TRREB.



