
8 Fieldway Road #315
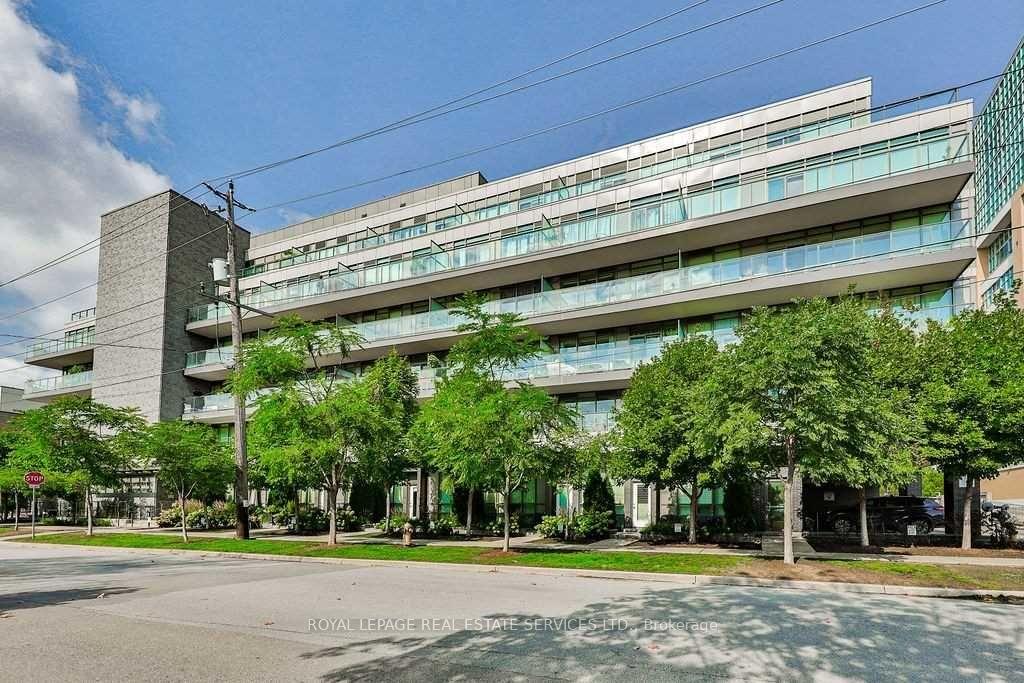
TORONTO CONDO APARTMENT
- South Kingsway
- 2 Bed
- 2 Bath
- Floorplan SqFt
- 5 Days on Market
Welcome to The Westwood, a sought-after boutique residence ideally located just steps to Islington Subway with easy access to downtown Toronto and the QEW. This bright and spacious 1+Den, 2-bath suite features 9-foot ceilings and floor-to-ceiling windows that fill the space with natural light. Recent updates include new cabinetry with white granite countertops, a grey subway tile backsplash, updated light fixtures, and exceptional storage throughout. The oversized primary bedroom easily accommodates a king-sized bed and features a walk-in closet along with a 4-piece ensuite. Large ensuite laundry room with plenty of storage. Enjoy outdoor living on the expansive balcony that stretches the full length of the unit - perfect for sunny morning coffees or evening relaxation. Convenient parking and locker are both located on Level 3 with direct access to the condo floor, eliminating the need for an elevator. Just steps to shops, cafes, restaurants, the community center, library, transit, and all the conveniences of this vibrant neighbourhood. Photos are Virtually Staged.
FOR SALE: $629,000
MLS® ID W13158076
Interior Details
Cooling: Central Air
Total Rooms: 6
Kitchens: 1
Laundry: Ensuite
Exposure: SOUTH
Patio Terrace: Open
Building Details
Year Built: 11-15
Basement Type: None
Fuel: Gas
Garage Type: Surface
Heating: Heat Pump
Construction: Concrete
Pet Friendly: Yes-with Restrictions
Parking Details
Parking Spaces: 0
Fee Details
Maintenance Fees: $836.04
Taxes: $2,790
Central Ac Included: 1
Common Element Included: y
Heat Included: 1
Land Details
Cross Streets: Green Lanes
Rooms
Kitchen: 3.58 x 3.25 ft
Stainless Steel Appl, Granite Counters, Laminate
Stainless Steel Appl, Granite Counters, Laminate
Living Room: 3.58 x 4.7 ft
W/O To Balcony, Laminate, South View
W/O To Balcony, Laminate, South View
Primary Bedroom: 4.01 x 2.95 ft
4 Pc Ensuite, Walk-In Closet(s), Laminate
4 Pc Ensuite, Walk-In Closet(s), Laminate
Den: 2.21 x 2.13 ft
Separate Room, Closet, Laminate
Separate Room, Closet, Laminate
Foyer: 2.12 x 2.2 ft
2 Pc Bath, Closet, Laminate
2 Pc Bath, Closet, Laminate
Pantry: 1.82 x 0.91 ft
Combined w/Laundry, Tile Floor
Combined w/Laundry, Tile Floor
Map
Listed by: ROYAL LEPAGE REAL ESTATE SERVICES LTD.
Similar Listings For Sale
*** This website may only be used by consumers that have a bona fide interest in the purchase, sale, or lease of real estate of the type being offered via the website.
**** The data is deemed reliable but is not guaranteed accurate by TRREB.



