
200 Manitoba Street #508
TORONTO CONDO APARTMENT
- Sunnylea
- 2 Bed
- 2 Bath
- MPAC SqFt
- 8 Days on Market
- Virtual Tour
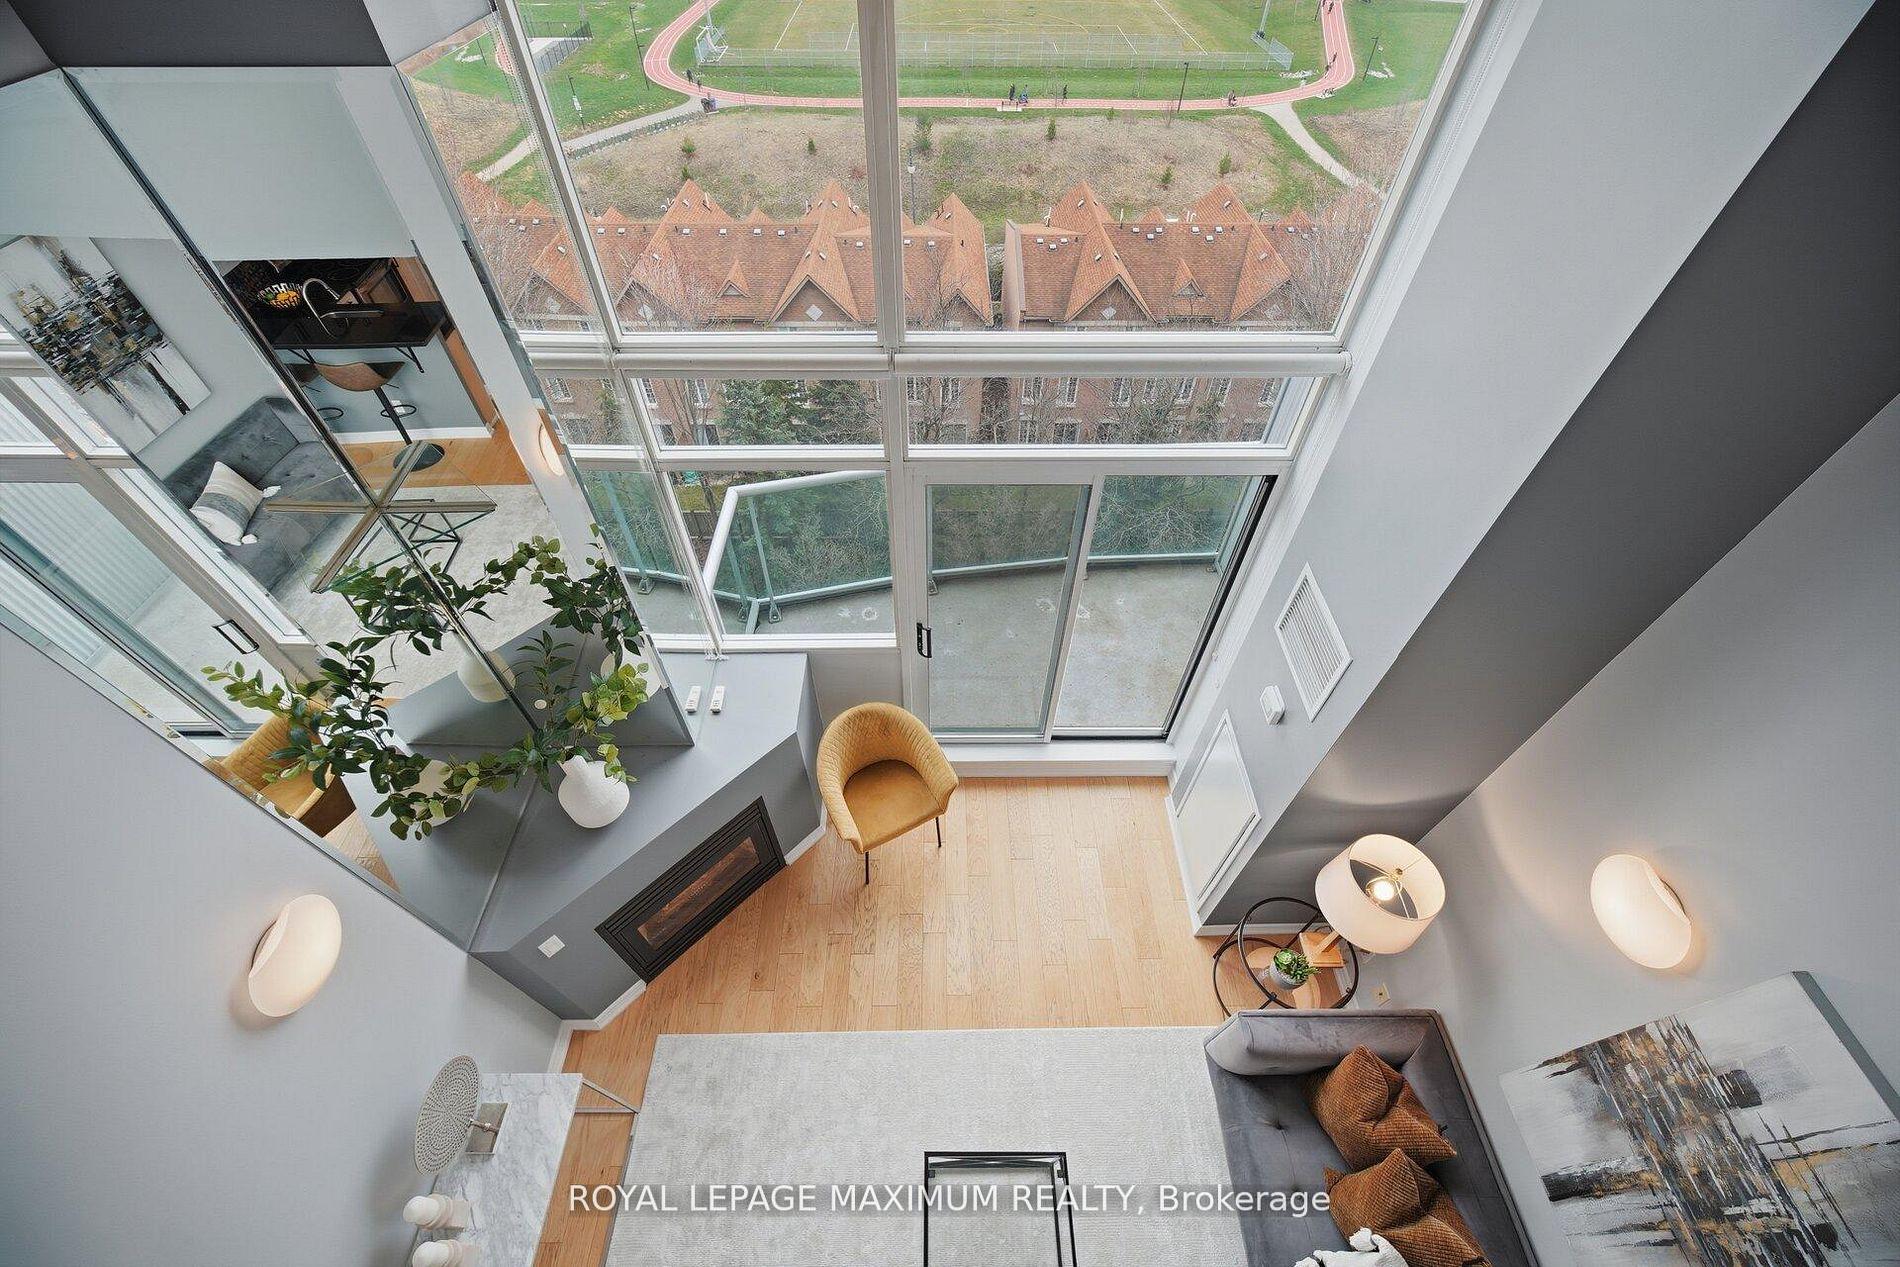
Welcome to this rare loft-style condo in the heart of Mimico's sought-after Park Lawn community- where space, light, and lifestyle come together beautifully. Offering nearly 1,000 sqft (980 sqft to be exact), this bright, open concept suite showcases stunning south-facing views and dramatic floor-to-ceiling windows under 17ft tall ceilings, filling the space with natural light. The modern loft design feels both stylish and inviting. The spacious primary bedroom is complemented by a large den- perfect as a second bedroom, home office, or guest space. Enjoy the convenience of one full bathroom plus an additional powder room for guests. The Kitchen features a dine-in breakfast bar, ideal for casual meals and entertaining, along with cozy fireplace and full sized laundry. A true standout feature: two parking spaces- an incredible find- plus a convenient storage locker. Ideally located just minutes from the waterfront, parks, trails, shopping, and major highways, this vibrant community offers the perfect blend of urban convenience and relaxed lakeside living. A rare opportunity you don't want to miss!
FOR SALE: $637,000
MLS® ID W13161436
Interior Details
Cooling: Central Air
Total Rooms: 9
Kitchens: 1
Laundry: Laundry Cl
Exposure: SOUTH
Patio Terrace: Open
Building Details
Basement Type: None
Fuel: Gas
Garage Type: Underground
Heating: Forced Air
Construction: Concrete
Pet Friendly: Yes-with Restrictions
Parking Details
Parking Spaces: 1
Parking Designation: Other
Fee Details
Maintenance Fees: $813.96
Taxes: $2,677.01
Common Element Included: n
Land Details
Cross Streets: Legion Rd & Gardiner Expy
Building Amenities
Community BBQ
Gym
Party Room/Meeting Room
Sauna
Visitor Parking
Guest Suites
Rooms
Foyer: 2.92 x 1.57 ft
Closet
Closet
Powder Room: 1.52 x 1.85 ft
2 Pc Bath, Tile Floor
2 Pc Bath, Tile Floor
Kitchen: 2.92 x 2.79 ft
Stainless Steel Appl, Breakfast Bar, Open Concept
Stainless Steel Appl, Breakfast Bar, Open Concept
Laundry: 0.79 x 1.04 ft
Closet
Closet
Dining Room: 3.81 x 4.6 ft
Open Concept
Open Concept
Living Room: 3.81 x 4.6 ft
Open Concept, W/O To Balcony, Window Floor to Ceiling
Open Concept, W/O To Balcony, Window Floor to Ceiling
Den: 3.12 x 3.28 ft
Closet, Open Concept
Closet, Open Concept
Bathroom: 1.68 x 2.46 ft
4 Pc Bath, Tile Floor
4 Pc Bath, Tile Floor
Primary Bedroom: 3.81 x 4.78 ft
Map
Listed by: ROYAL LEPAGE MAXIMUM REALTY
Similar Listings For Sale
*** This website may only be used by consumers that have a bona fide interest in the purchase, sale, or lease of real estate of the type being offered via the website.
**** The data is deemed reliable but is not guaranteed accurate by TRREB.



