
7 Bentley Drive
TORONTO DETACHED
- Sunnylea
- 5 Bed
- 6 Bath
- Virtual Tour
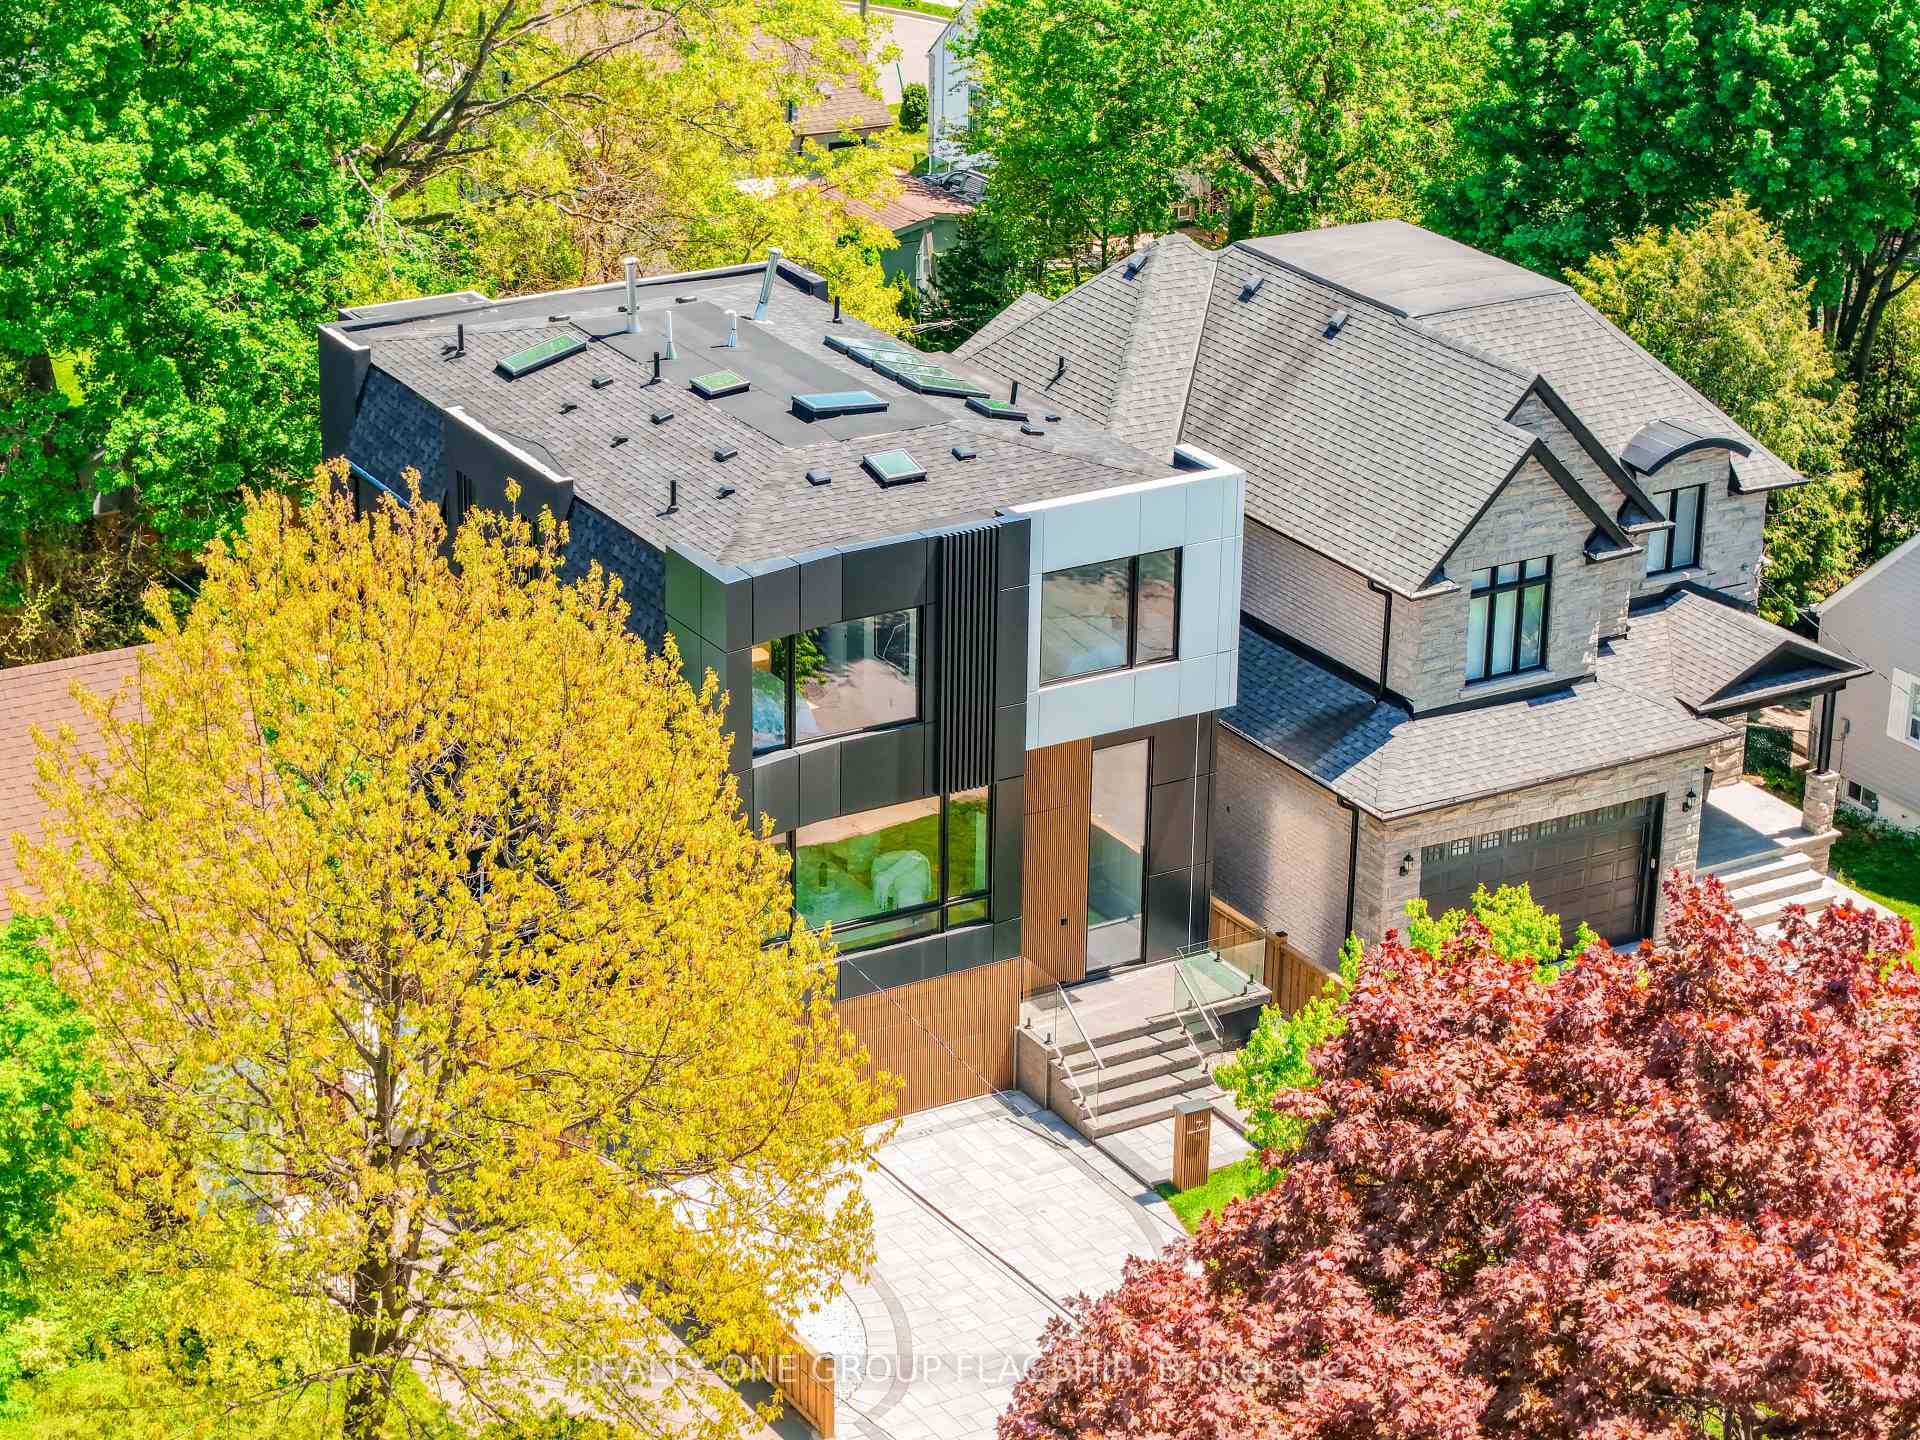
A commanding architectural statement in prestigious Stonegate-Queensway, this newly completed custom residence is thoughtfully crafted by an HCRA-licensed builder and backed by the full Tarion Warranty. Offering approx 3,650 sq ft of curated living space with 4+1 beds & 5+1 baths, the home is defined by architectural clarity, material integrity & refined restraint. A dramatic 14-ft foyer introduces interiors where soaring ceilings, wide-plank white oak floors, bespoke millwork & a fully trimless shadow-reveal design create crisp, uninterrupted lines and a gallery-like atmosphere, enhanced by layered architectural lighting throughout. A sculptural floating mono-beam staircase wrapped in ultra-clear glass rises as a striking focal point, while a porcelain feature wall with a 3-sided fireplace anchors the principal living space with warmth & presence. The chef's kitchen showcases a waterfall porcelain island, handcrafted fluted cabinetry & a professional Sub-Zero & Wolf appliance suite seamlessly integrated into the design. Expansive walls of glass & 9 skylights draw natural light across every level, complementing curated interior illumination and heightening the home's sense of scale and calm. Integrated Control4 automation provides effortless control of lighting, audio, security & motorized window coverings. Upstairs, the primary retreat offers boutique-hotel serenity with custom millwork, a generous walk-in closet & a spa-inspired ensuite finished in rich porcelain & refined fixtures, while each add'l bedroom enjoys ensuite access. The bright walk-up lower level continues the architectural narrative with 10-ft ceilings, a bespoke wet bar, rec lounge, add'l bedroom & full bath. A bold contemporary façade defined by aluminum panel detailing, precision fluted elements & architectural exterior lighting, complemented by professional landscaping, completes this architecturally refined modern residence mins to top schools, waterfront trails, Mimico GO & downtown Toronto.
FOR SALE: $3,299,000
MLS® ID W13161954
Interior Details
Cooling: Central Air
Total Rooms: 10
Kitchens: 1
Building Details
Year Built: New
Basement Type: Finished with Walk-Out
Fuel: Gas
Garage Type: Attached
Heating: Forced Air
Construction: Aluminum Siding, Stucco (Plaster)
Parking Details
Parking Spaces: 2
Parking Designation: Private
Fee Details
Taxes: $4,290.76
Common Element Included: n
Land Details
Cross Streets: Royal York / Queensway
Rooms
Living Room: 4.67 x 4.48 ft
Window Floor to Ceiling, Open Concept, Overlooks Frontyard
Window Floor to Ceiling, Open Concept, Overlooks Frontyard
Dining Room: 4.67 x 3.09 ft
Built-in Speakers, LED Lighting, Open Stairs
Built-in Speakers, LED Lighting, Open Stairs
Kitchen: 2.89 x 5.87 ft
Centre Island, Custom Counter, W/O To Deck
Centre Island, Custom Counter, W/O To Deck
Family Room: 5.35 x 5.09 ft
Track Lighting, Gas Fireplace, B/I Shelves
Track Lighting, Gas Fireplace, B/I Shelves
Primary Bedroom: 4.86 x 4.96 ft
5 Pc Ensuite, Walk-In Closet(s), Panelled
5 Pc Ensuite, Walk-In Closet(s), Panelled
Bedroom 2: 3.23 x 3.34 ft
3 Pc Ensuite, Closet, Large Window
3 Pc Ensuite, Closet, Large Window
Bedroom 3: 3.59 x 3 ft
3 Pc Ensuite, Closet, Hardwood Floor
3 Pc Ensuite, Closet, Hardwood Floor
Bedroom 4: 2.68 x 3.44 ft
3 Pc Ensuite, Closet, Recessed Lighting
3 Pc Ensuite, Closet, Recessed Lighting
Bedroom 5: 3.77 x 2.99 ft
3 Pc Ensuite, Closet, Window
3 Pc Ensuite, Closet, Window
Recreation: 4.08 x 5.98 ft
Fireplace, B/I Shelves, Wet Bar
Fireplace, B/I Shelves, Wet Bar
Map
Listed by: REALTY ONE GROUP FLAGSHIP
*** This website may only be used by consumers that have a bona fide interest in the purchase, sale, or lease of real estate of the type being offered via the website.
**** The data is deemed reliable but is not guaranteed accurate by TRREB.



