
760 The Queensway N/A #401
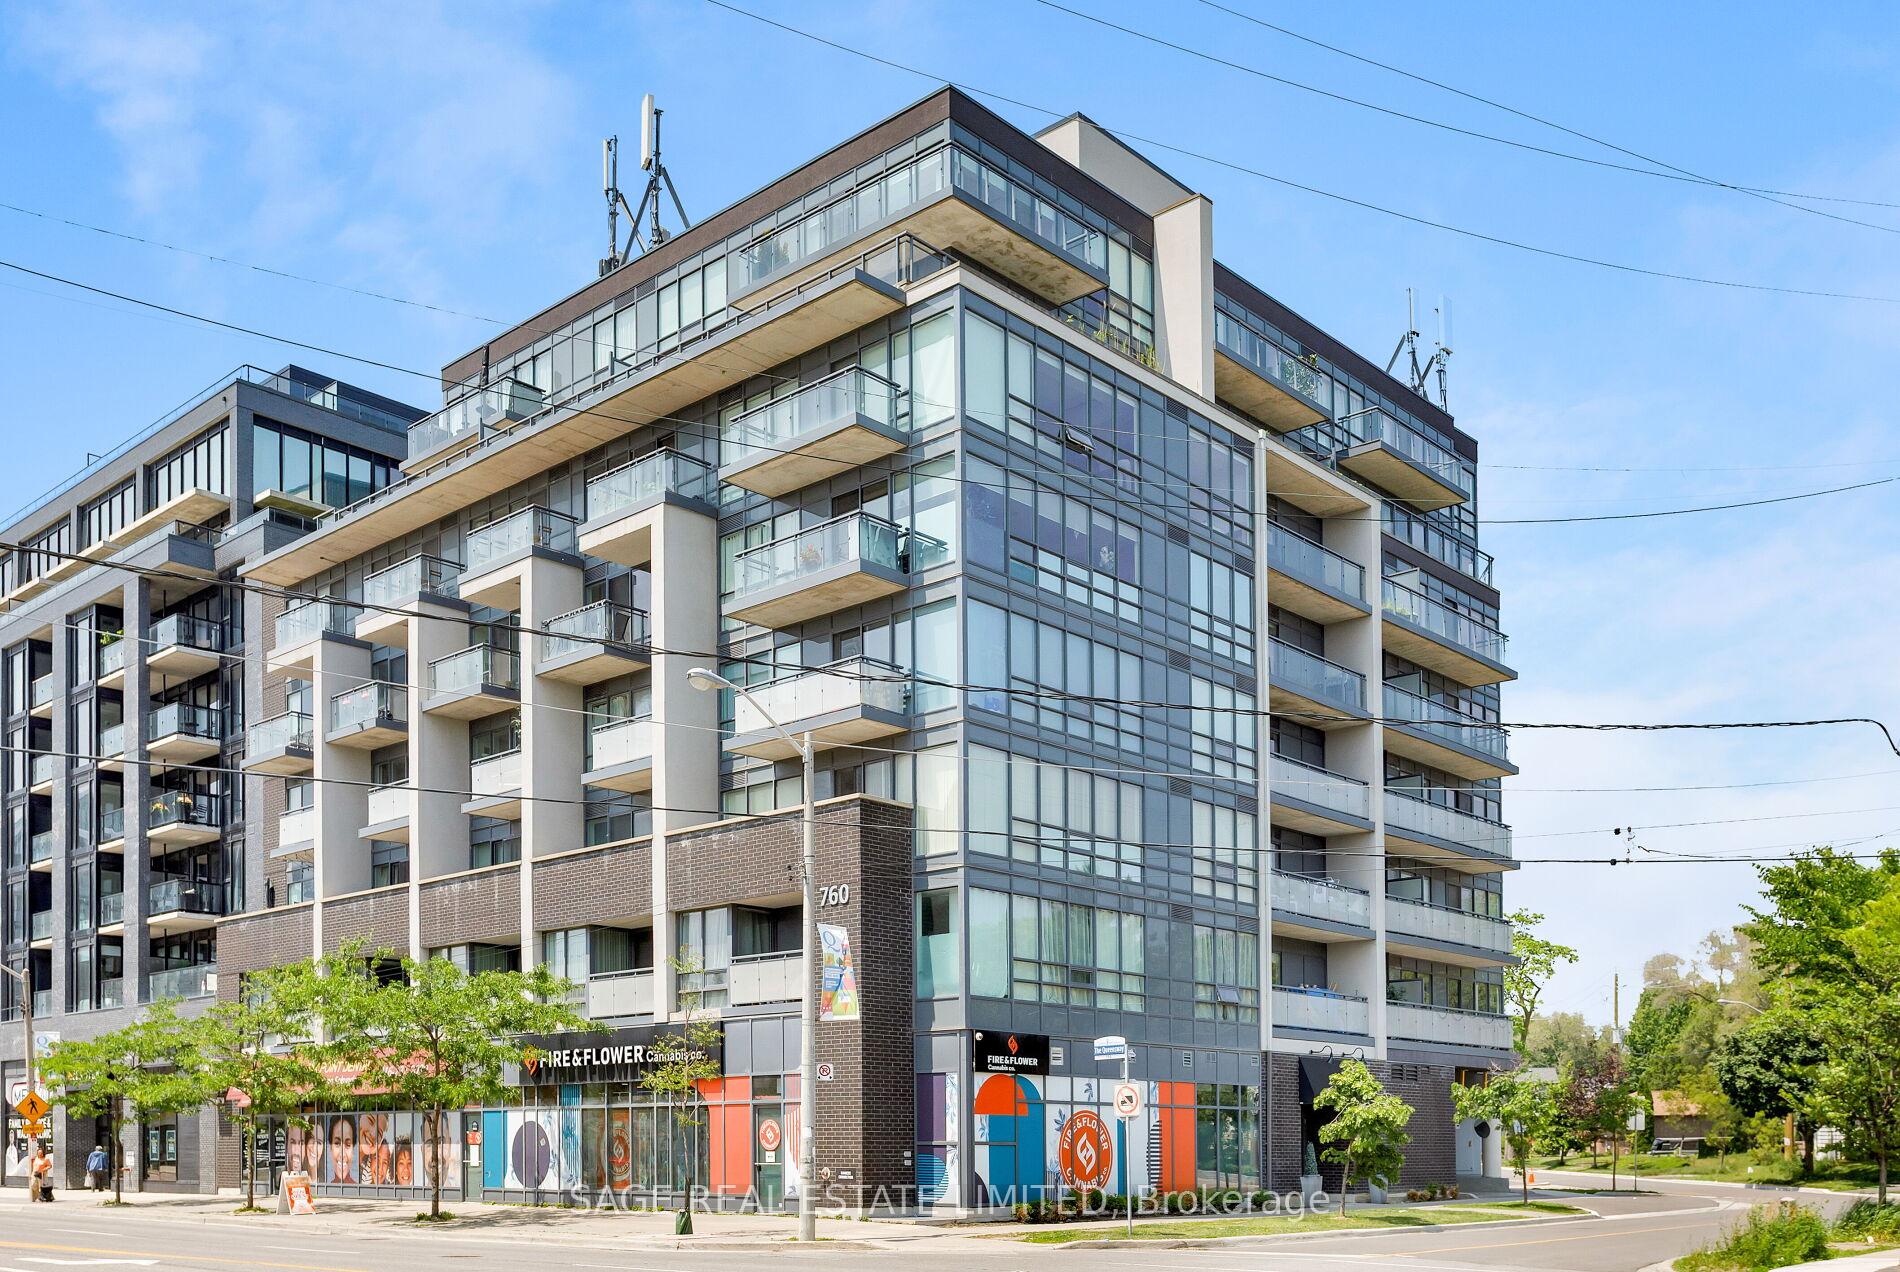
TORONTO CONDO APARTMENT
- Sunnylea
- 2 Bed
- 2 Bath
- Builder Fl SqFt
- 22 Days on Market
Not Your Average Glass Box in the Sky. Spacious, Functional, and Exceptionally Livable.Welcome to 760 The Queensway, where smart design meets everyday comfort in this thoughtfully laid out 2-bedroom, 2-bathroom suite. Far from the typical cookie-cutter condo, this home offers a 1,010 sq ft of functional living space with high ceilings, hardwood floors, and a layout that actually works for real life.The split-bedroom floor plan offers ideal separation and privacy, while the open-concept living and dining area flows seamlessly to a private north-facing balcony overlooking the park and baseball diamond below.Inside, wide-plank engineered hardwood adds warmth and durability throughout. The oversized primary bedroom features floor-to-ceiling windows, his-and-hers closets, and a spacious 4-piece ensuite. Storage is plentiful, with generous closet space throughout, an owned locker conveniently located just steps from the unit, and owned parking included.Perfectly positioned directly across from a major grocery store and just minutes to transit, cafés, restaurants, and everyday essentials, this is condo living with comfort, convenience, and breathing room.An excellent opportunity for first-time buyers, downsizers, or anyone seeking exceptional space and value in Toronto's west end.
FOR SALE: $654,000
MLS® ID W13163944
Interior Details
Cooling: Central Air
Total Rooms: 6
Kitchens: 1
Laundry: Laundry Cl
Exposure: NORTH
Patio Terrace: Open
Building Details
Basement Type: None
Fuel: Electric
Garage Type: Underground
Heating: Fan Coil
Construction: Brick
Pet Friendly: Yes-with Restrictions
Parking Details
Parking Spaces: 0
Fee Details
Maintenance Fees: $879.61
Taxes: $3,257.65
Common Element Included: y
Land Details
Cross Streets: The Queensway & Royal York
Property Features
Public Transit
Park
Building Amenities
Exercise Room
Party Room/Meeting Room
Visitor Parking
Rooms
Bedroom 2: 3.03 x 2.74 ft
Closet, Hardwood Floor
Closet, Hardwood Floor
Bathroom: 1.55 x 2.76 ft
4 Pc Ensuite
4 Pc Ensuite
Kitchen: 3.57 x 2.93 ft
Quartz Counter, Open Concept, Hardwood Floor
Quartz Counter, Open Concept, Hardwood Floor
Living Room: 5.11 x 3.61 ft
W/O To Balcony, Open Concept, Hardwood Floor
W/O To Balcony, Open Concept, Hardwood Floor
Primary Bedroom: 4.85 x 3.14 ft
Closet, Hardwood Floor, Window Floor to Ceiling
Closet, Hardwood Floor, Window Floor to Ceiling
Map
Listed by: SAGE REAL ESTATE LIMITED
Similar Listings For Sale
*** This website may only be used by consumers that have a bona fide interest in the purchase, sale, or lease of real estate of the type being offered via the website.
**** The data is deemed reliable but is not guaranteed accurate by TRREB.



