
190 Manitoba Street #802
TORONTO CONDO APARTMENT
- Sunnylea
- 1 Bed
- 1 Bath
- MPAC SqFt
- 5 Days on Market
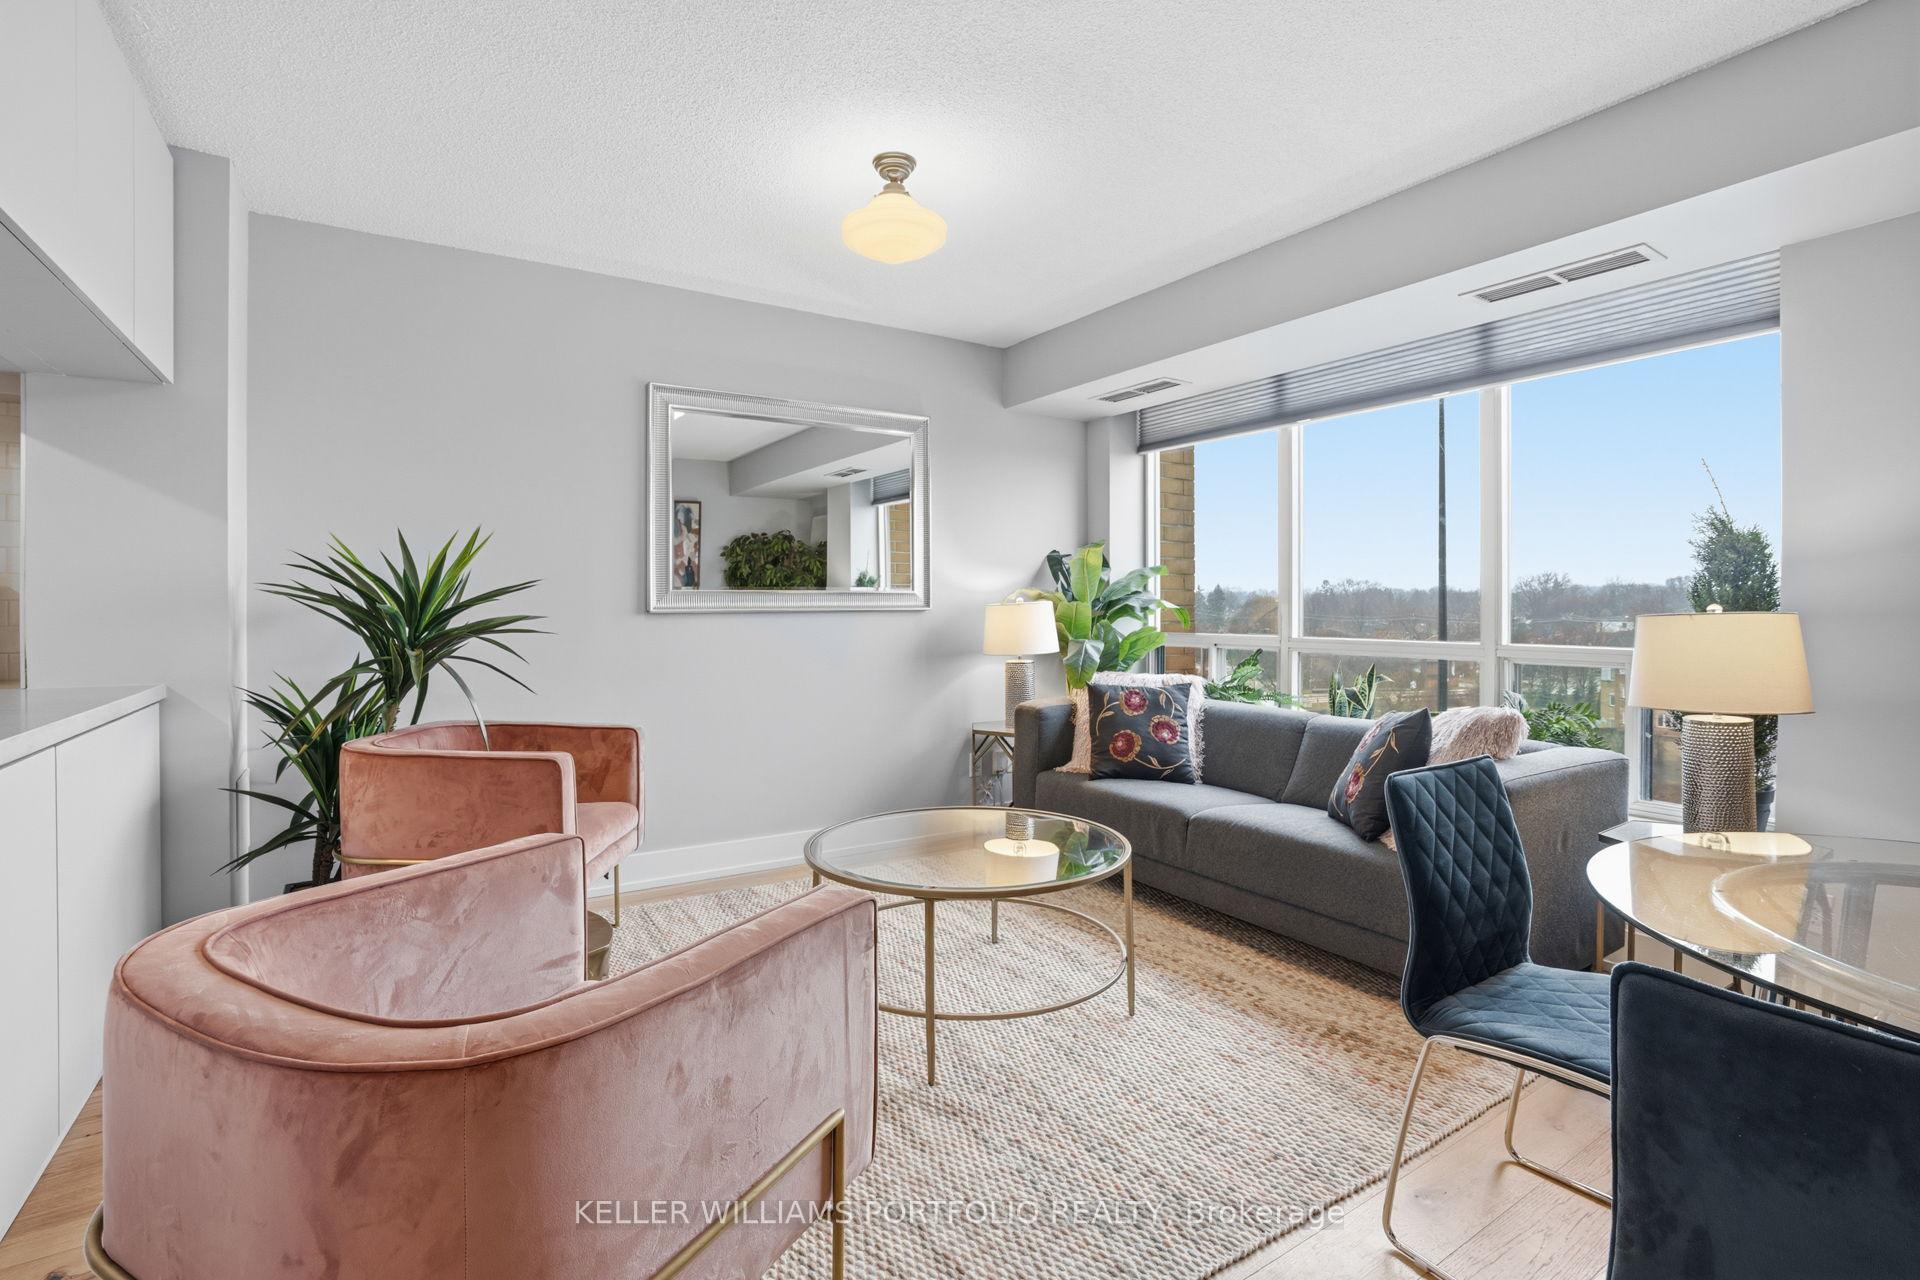
Welcome to this beautifully renovated 1-bedroom, 1-bathroom home in the heart of Mimico - where modern style meets effortless living. Thoughtfully updated, this bright and inviting space features a functional layout with contemporary finishes, making it easy to feel at home from the moment you walk in.Located in a highly sought-after lakeside community, you'll enjoy quick access to transit, waterfront trails, shops, and dining - offering the perfect balance of urban convenience and neighbourhood charm. Spend your evenings hosting on the shared outdoor terrace or exploring all that this vibrant waterfront area has to offer. Enjoy the best of outdoor living with an off-leash dog park just steps away, and a brand-new park directly across the street featuring a splash pad, running track, soccer field, and plenty of green space to relax and unwind.With low monthly utilities (approx. $50 hydro and $30 gas), plus parking and a locker included, this is an exceptional opportunity to live in one of Toronto's most lifestyle-rich communities. Easy access to major highways makes commuting a breeze.
FOR SALE: $399,999
MLS® ID W13169414
Interior Details
Cooling: Central Air
Total Rooms: 6
Kitchens: 1
Laundry: In-Suite L
Exposure: NORTH
Patio Terrace: None
Building Details
Basement Type: None
Fuel: Gas
Garage Type: Underground
Heating: Forced Air
Construction: Brick
Pet Friendly: Yes-with Restrictions
Parking Details
Parking Spaces: 1
Parking Designation: Underground
Fee Details
Maintenance Fees: $772.32
Taxes: $1,938.01
Central Ac Included: 1
Common Element Included: n
Heat Included: 1
Land Details
Cross Streets: Park Lawn & Queensway
Property Features
Public Transit
Park
Building Amenities
Exercise Room
Gym
Party Room/Meeting Room
Visitor Parking
BBQs Allowed
Community BBQ
Rooms
Kitchen: 3.28 x 2.81 ft
Hardwood Floor, Breakfast Bar, Stainless Steel Appl
Hardwood Floor, Breakfast Bar, Stainless Steel Appl
Living Room: 4.37 x 3.99 ft
Combined w/Dining, Hardwood Floor, Large Window
Combined w/Dining, Hardwood Floor, Large Window
Dining Room: 4.37 x 3.99 ft
Combined w/Living, Hardwood Floor, Pass Through
Combined w/Living, Hardwood Floor, Pass Through
Bedroom: 4.36 x 4.65 ft
Hardwood Floor, Large Window, Walk-In Closet(s)
Hardwood Floor, Large Window, Walk-In Closet(s)
Bathroom: 2.16 x 1.52 ft
Ceramic Floor, 4 Pc Bath
Ceramic Floor, 4 Pc Bath
Foyer: 3.42 x 2.59 ft
Closet
Closet
Map
Listed by: KELLER WILLIAMS PORTFOLIO REALTY
Similar Listings For Sale
*** This website may only be used by consumers that have a bona fide interest in the purchase, sale, or lease of real estate of the type being offered via the website.
**** The data is deemed reliable but is not guaranteed accurate by TRREB.



