
19 James Stock Path
TORONTO CONDO TOWNHOUSE
- Sunnylea
- 3 Bed
- 2 Bath
- other SqFt
- 1 Day on Market
- Virtual Tour
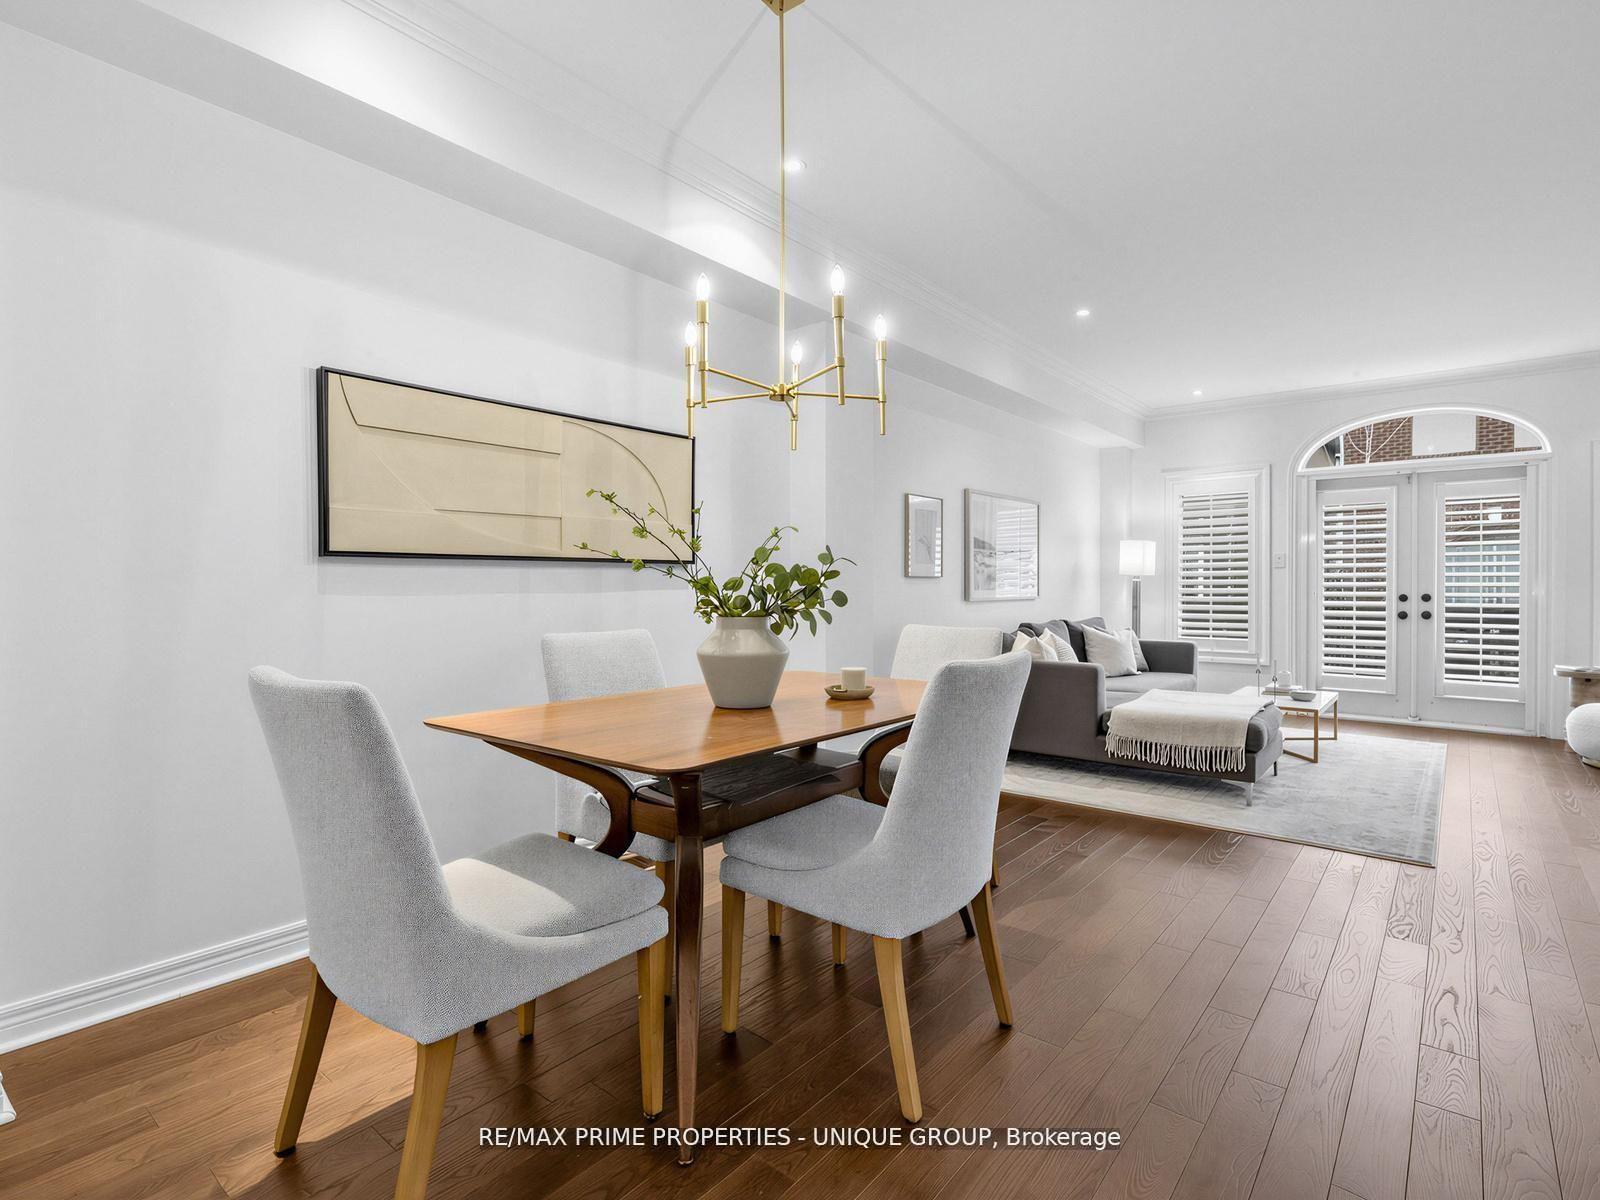
Welcome to 19 James Stock Path, a beautifully maintained 2+1 bedroom end-unit townhouse nestled in the highly desirable Mimico community. This residence offers an exceptional blend of comfort, functionality, and urban convenience, ideal for modern living. Filled with natural light, the home features a bright and airy layout complemented by hardwood flooring and an abundance of pot lights throughout the main level. The spacious kitchen is both elegant and practical, highlighted by a charming bay window, generous counter space, stainless steel appliances, a gas stove, and ample cabinetry, perfect for everyday living and entertaining. The inviting family room provides a warm setting to relax or host guests. Upstairs, the primary bedroom offers a private retreat with a vaulted ceiling, skylight, ceiling fan, and both his-and-hers closets. The second bedroom is generously sized, easily accommodating a queen-sized bed, and features a closets and three large double-pane windows. The finished basement, complete with a full bathroom, adds valuable living space and is ideally suited for a home office, recreation area, or guest suite. Direct access to the garage enhances convenience, especially during the winter months. Outdoors, enjoy a fully fenced backyard with patio stone, great for summer barbecues, outdoor dining, or relaxing in a private setting. Perfectly located just minutes from Mimico GO Station, major highways, Sherway Gardens, The Queensway, the airport, parks, and downtown Toronto. Close to Lakeshore, local bakeries, shopping, and the Humber Bay Farmers' Market, this home offers a lifestyle of ease and accessibility in one of Toronto's most sought-after neighbourhoods.
FOR SALE: $1,050,000
MLS® ID W13213740
Interior Details
Cooling: Central Air
Total Rooms: 8
Kitchens: 1
Laundry: Ensuite
Exposure: WEST
Patio Terrace: Terrace
Building Details
Year Built: 16-30
Basement Type: Finished
Fuel: Gas
Garage Type: Built-In
Heating: Forced Air
Construction: Brick
Pet Friendly: Yes-with Restrictions
Parking Details
Parking Spaces: 1
Parking Designation: Private
Fee Details
Maintenance Fees: $335.83
Taxes: $4,385
Common Element Included: n
Land Details
Cross Streets: Royal York and Evans
Rooms
Family Room: 3.71 x 4.62 ft
Combined w/Dining, W/O To Deck, Hardwood Floor
Combined w/Dining, W/O To Deck, Hardwood Floor
Dining Room: 4.37 x 3.56 ft
Combined w/Family, Open Concept, Hardwood Floor
Combined w/Family, Open Concept, Hardwood Floor
Kitchen: 4.6 x 3.28 ft
Centre Island, Stainless Steel Appl, Ceramic Floor
Centre Island, Stainless Steel Appl, Ceramic Floor
Primary Bedroom: 5.41 x 4.62 ft
His and Hers Closets, Vaulted Ceiling(s), Skylight
His and Hers Closets, Vaulted Ceiling(s), Skylight
Bedroom 2: 3.81 x 4.62 ft
Large Closet, California Shutters, Hardwood Floor
Large Closet, California Shutters, Hardwood Floor
Bathroom: 1.83 x 1.7 ft
3 Pc Ensuite, Tile Floor
3 Pc Ensuite, Tile Floor
Recreation: 3.15 x 4.42 ft
Access To Garage, Laminate
Access To Garage, Laminate
Map
Listed by: RE/MAX PRIME PROPERTIES - UNIQUE GROUP
*** This website may only be used by consumers that have a bona fide interest in the purchase, sale, or lease of real estate of the type being offered via the website.
**** The data is deemed reliable but is not guaranteed accurate by TRREB.



