
54 Culnan Avenue
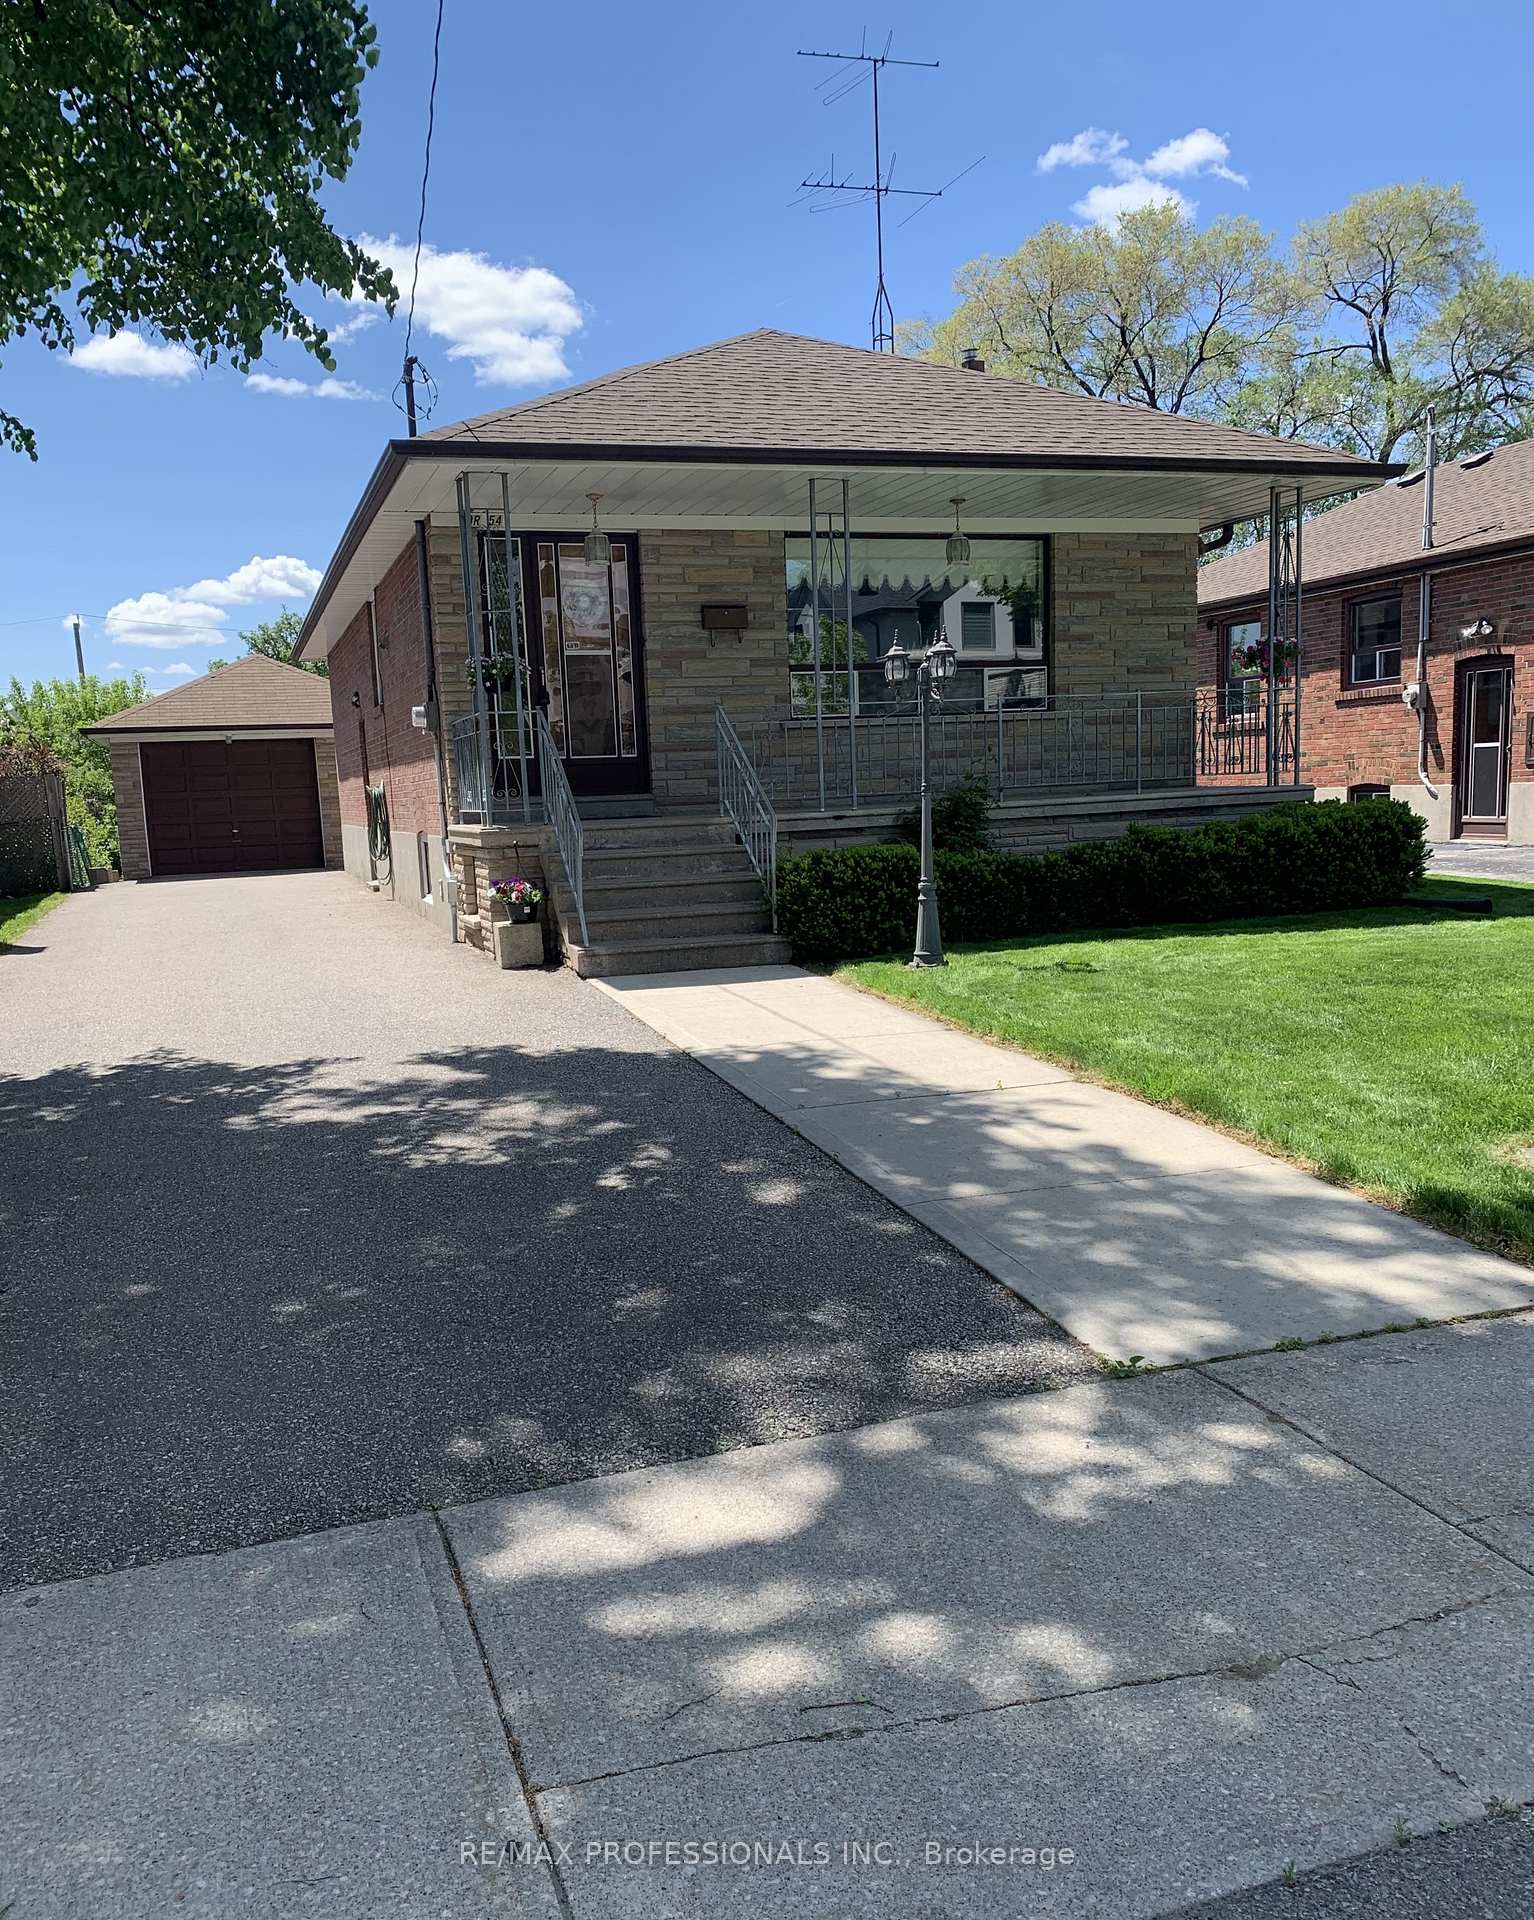
TORONTO DETACHED
- South Kingsway
- 3 Bed
- 2 Bath
- 1 Day on Market
Welcome to 54 Culnan Ave, a well-loved brick bungalow in Etobicoke's most established family neighbourhoods. Owned and cared for by the same family for over 50 years, this solid home offers a warm sense of history and endless potential. The main level features 2 bedrooms, a bright living space, and dinning room, and a full 4 piece bathroom. A separate side entrance leads to a fully finished basement complete with an additional bedroom, a second 4 piece bathroom with a bidet, a full eat-in kitchen and a spacious recreation room highlighted by a charming stone fireplace with insert stove, ideal for extended family, in-law suite or rental possibilities. The property sits on a 40 X 142 Foot lot, one of the deepest lots in the area, offering exceptional outdoor space for growing your garden vegetables and flowers, play or future expansion. A private driveway accommodates 3+ cars, plus an oversized garage for additional parking and storage. The garage has its own breaker panel. There is also a shed built attached to the rear of the garage for your tools and lawnmower. Conveniently located near major highways (427, QEW, Gardiner), with quick access to downtown, the airport, parks, schools, TTC, and everyday amenities. A rare opportunity to own a home with both character and room to grow in a highly desirable pocket of the city.
FOR SALE: $1,089,000
MLS® ID W13217732
Interior Details
Cooling: Central Air
Total Rooms: 11
Kitchens: 2
Building Details
Basement Type: Finished, Separate Entrance
Fuel: Gas
Garage Type: Detached
Heating: Forced Air
Construction: Brick
Parking Details
Parking Spaces: 3
Parking Designation: Private
Fee Details
Taxes: $5,112.71
Common Element Included: n
Land Details
Cross Streets: Queensway & Kipling
Rooms
Bedroom 2: 3.08 x 3.35 ft
Hardwood Floor, Closet, Window
Hardwood Floor, Closet, Window
Dining Room: 2.92 x 3.41 ft
Hardwood Floor, Combined w/Living, Window
Hardwood Floor, Combined w/Living, Window
Living Room: 3.58 x 4.88 ft
Hardwood Floor, Large Window
Hardwood Floor, Large Window
Kitchen: 3.72 x 4.27 ft
Ceramic Floor, Eat-in Kitchen, Above Grade Window
Ceramic Floor, Eat-in Kitchen, Above Grade Window
Laundry: 2.53 x 3.31 ft
Ceramic Floor, Laundry Sink, Above Grade Window
Ceramic Floor, Laundry Sink, Above Grade Window
Cold Room/Cantina: 6.32 x 1.63 ft
Tile Floor, Window, Above Grade Window
Tile Floor, Window, Above Grade Window
Recreation: 6.27 x 3.96 ft
Ceramic Floor, Fireplace Insert, Above Grade Window
Ceramic Floor, Fireplace Insert, Above Grade Window
Primary Bedroom: 4.08 x 3.05 ft
Hardwood Floor, Window
Hardwood Floor, Window
Bedroom: 3.48 x 2.72 ft
Ceramic Floor, Closet, Above Grade Window
Ceramic Floor, Closet, Above Grade Window
Bathroom: 2.49 x 1.66 ft
4 Pc Bath, Bidet, Above Grade Window
4 Pc Bath, Bidet, Above Grade Window
Map
Listed by: RE/MAX PROFESSIONALS INC.
*** This website may only be used by consumers that have a bona fide interest in the purchase, sale, or lease of real estate of the type being offered via the website.
**** The data is deemed reliable but is not guaranteed accurate by TRREB.



