
36 Zorra Street #3009
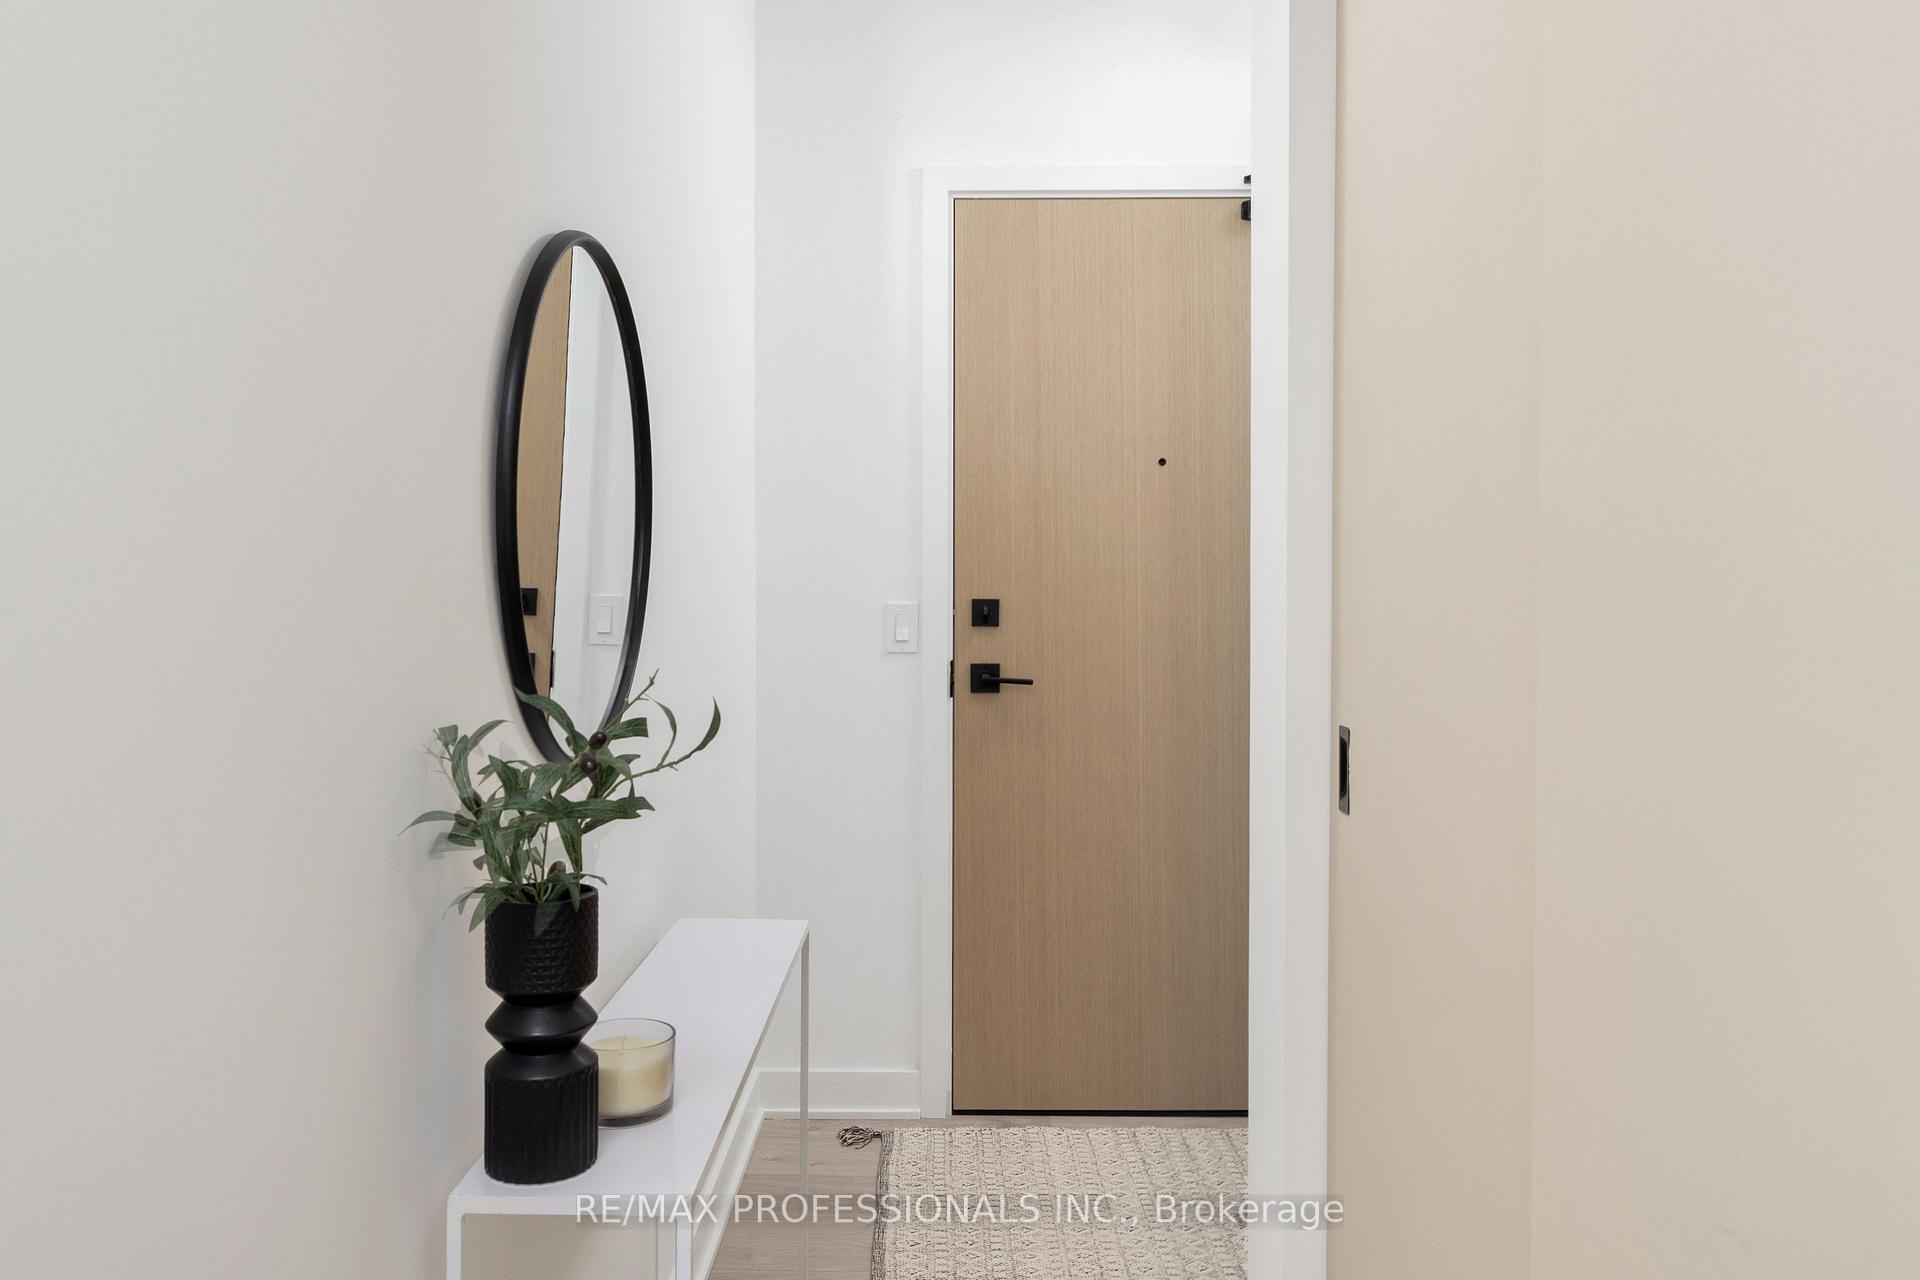
TORONTO CONDO APARTMENT
- South Kingsway
- 3 Bed
- 2 Bath
- MPAC SqFt
- 17 Days on Market
- Virtual Tour
Luxury condo in the sky! Enjoy truly unobstructed panoramic views of Lake Ontario. This 30th floor corner unit spans over 800 sq ft, with a 300 sq ft wrap-around balcony. 36 Zorra offers unparalleled amenities with a 9500 sq ft amenity floor - gym, arcade, kitchen, rec room, outdoor space with BBQs, outdoor pool with cabanas & fire pits. Conveniently located in the Queensway neighbourhood - walkability, proximity to shops, restaurants, Sherway Gardens, and transit accessibility (with private resident shuttle to Kipling subway station).
FOR SALE: $648,000
MLS® ID W13225394
Interior Details
Cooling: Central Air
Total Rooms: 5
Kitchens: 1
Laundry: Ensuite
Exposure: SOUTH WEST
Patio Terrace: Enclosed
Building Details
Basement Type: None
Fuel: Gas
Garage Type: Underground
Heating: Forced Air
Construction: Brick, Other
Pet Friendly: Yes-with Restrictions
Parking Details
Parking Spaces: 0
Parking Designation: None
Fee Details
Maintenance Fees: $633.15
Taxes: $3,506
Common Element Included: n
Land Details
Cross Streets: Islington Ave & The Queensway
Property Features
Clear View
Park
Building Amenities
Concierge
Game Room
Guest Suites
Gym
Outdoor Pool
Rooftop Deck/Garden
Rooms
Primary Bedroom: 2.73 x 2.84 ft
Ensuite Bath, Window Floor to Ceiling, Large Closet
Ensuite Bath, Window Floor to Ceiling, Large Closet
Bedroom 2: 2.79 x 2.51 ft
Window Floor to Ceiling, Large Closet, Hardwood Floor
Window Floor to Ceiling, Large Closet, Hardwood Floor
Living Room: 4.19 x 4.67 ft
W/O To Balcony, Window Floor to Ceiling, Combined w/Kitchen
W/O To Balcony, Window Floor to Ceiling, Combined w/Kitchen
Kitchen: 4.19 x 4.67 ft
B/I Appliances, Stone Counters, Combined w/Living
B/I Appliances, Stone Counters, Combined w/Living
Den: 2.26 x 2.62 ft
Open Concept, Hardwood Floor, Overlooks Dining
Open Concept, Hardwood Floor, Overlooks Dining
Map
Listed by: RE/MAX PROFESSIONALS INC.
Similar Listings For Sale
*** This website may only be used by consumers that have a bona fide interest in the purchase, sale, or lease of real estate of the type being offered via the website.
**** The data is deemed reliable but is not guaranteed accurate by TRREB.



