
1195 The Queensway N/A #903
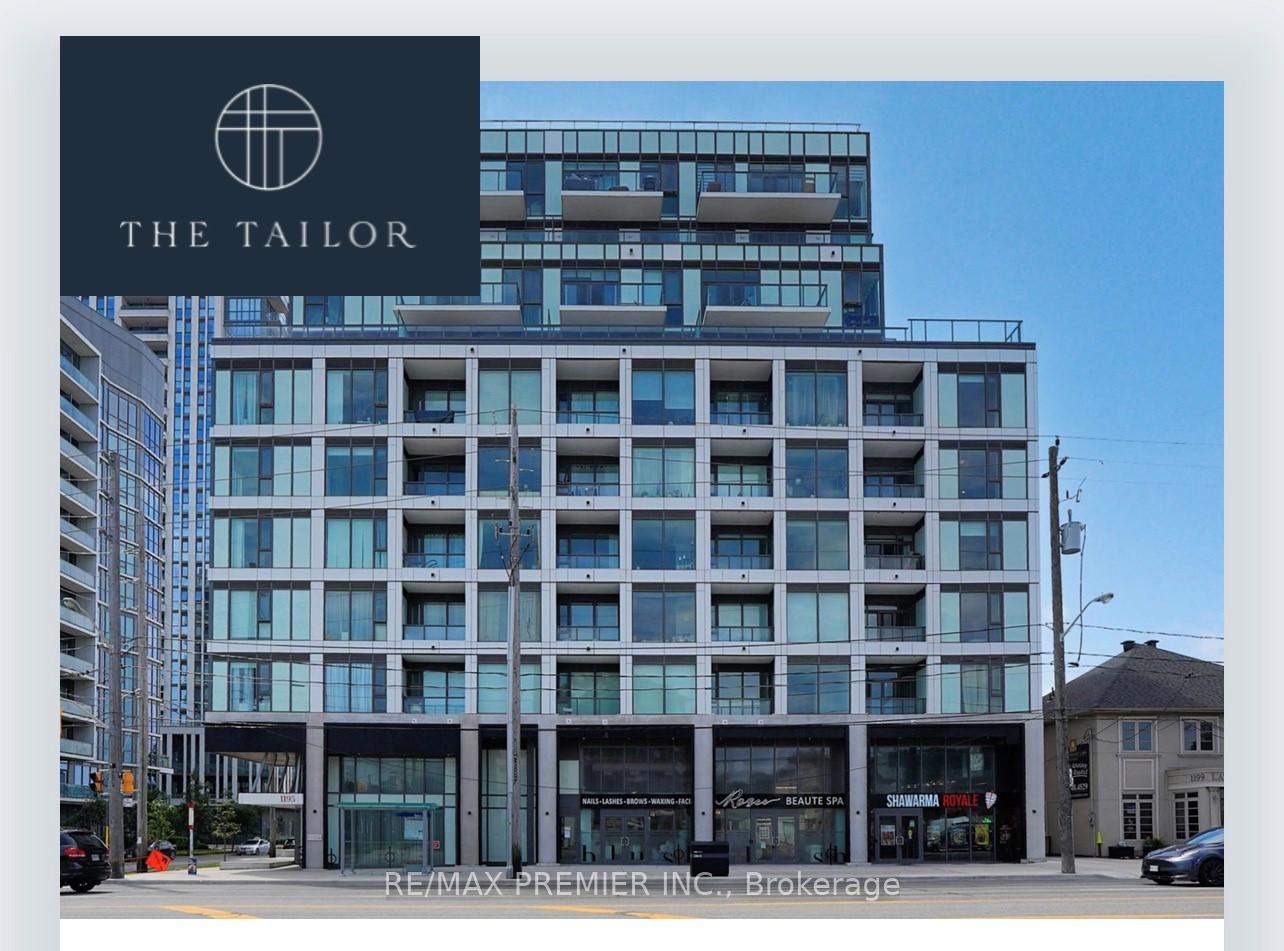
TORONTO CONDO APARTMENT
- South Kingsway
- 2 Bed
- 2 Bath
- Builder Fl SqFt
- 35 Days on Market
Welcome To The Tailor Residences, A Never-Lived-In 2-Bedroom, 2-Bathroom Condo Offering Modern Living In A Prime Etobicoke Location. This Bright And Spacious Suite Features A Functional Open-Concept Layout, Soaring 9-Ft Ceilings, Laminate Flooring Throughout, And A Private Balcony. The Contemporary Kitchen Is Finished With Quartz Countertops, A Stylish Backsplash, And Stainless-Steel Appliances. Enjoy The Convenience Of Ensuite Laundry. Residents Have Access To Premium Amenities Including Concierge Service, A Wellness Centre With Yoga And Fitness Facilities, Library Lounge, Event Space, And A Rooftop Terrace With Bbqs And Dining Areas. Ideally Situated With Easy Access To The Gardiner Expressway, Hwy 427, Mimico GO Station, TTC Transit, Shopping, Restaurants, And Parks. Perfect For First-Time Buyers, Professionals, Downsizers, Or Investors Seeking A Stylish, Low-Maintenance Home In A Vibrant And Well-Connected Community.
FOR SALE: $544,900
MLS® ID W13230098
Interior Details
Cooling: Central Air
Total Rooms: 4
Kitchens: 1
Laundry: Ensuite
Exposure: SOUTH EAST
Patio Terrace: Open
Building Details
Year Built: New
Basement Type: None
Fuel: Gas
Garage Type: Underground
Heating: Forced Air
Construction: Concrete
Pet Friendly: Yes-with Restrictions
Parking Details
Parking Spaces: 0
Parking Designation: Underground
Fee Details
Maintenance Fees: $523.56
Taxes: $0
Common Element Included: y
Land Details
Cross Streets: The Queensway/Kipling Ave
Property Features
Golf
Hospital
Lake Access
Library
Park
Public Transit
Building Amenities
Bus Ctr (WiFi Bldg)
Concierge
Gym
Party Room/Meeting Room
Recreation Room
Rooftop Deck/Garden
Rooms
Living Room: 5.82 x 3.12 ft
Laminate, W/O To Balcony, Large Window
Laminate, W/O To Balcony, Large Window
Bedroom 2: 3.2 x 1.98 ft
Laminate, Large Window, Closet
Laminate, Large Window, Closet
Primary Bedroom: 3.05 x 3.05 ft
Laminate, 4 Pc Bath, Large Window
Laminate, 4 Pc Bath, Large Window
Kitchen: 5.82 x 3.12 ft
Laminate, Open Concept, Combined w/Living
Laminate, Open Concept, Combined w/Living
Map
Listed by: RE/MAX PREMIER INC.
Similar Listings For Sale
*** This website may only be used by consumers that have a bona fide interest in the purchase, sale, or lease of real estate of the type being offered via the website.
**** The data is deemed reliable but is not guaranteed accurate by TRREB.



