
165 Legion Road N #434
TORONTO CONDO APARTMENT
- Sunnylea
- 2 Bed
- 1 Bath
- BUILD FLOO SqFt
- 10 Days on Market
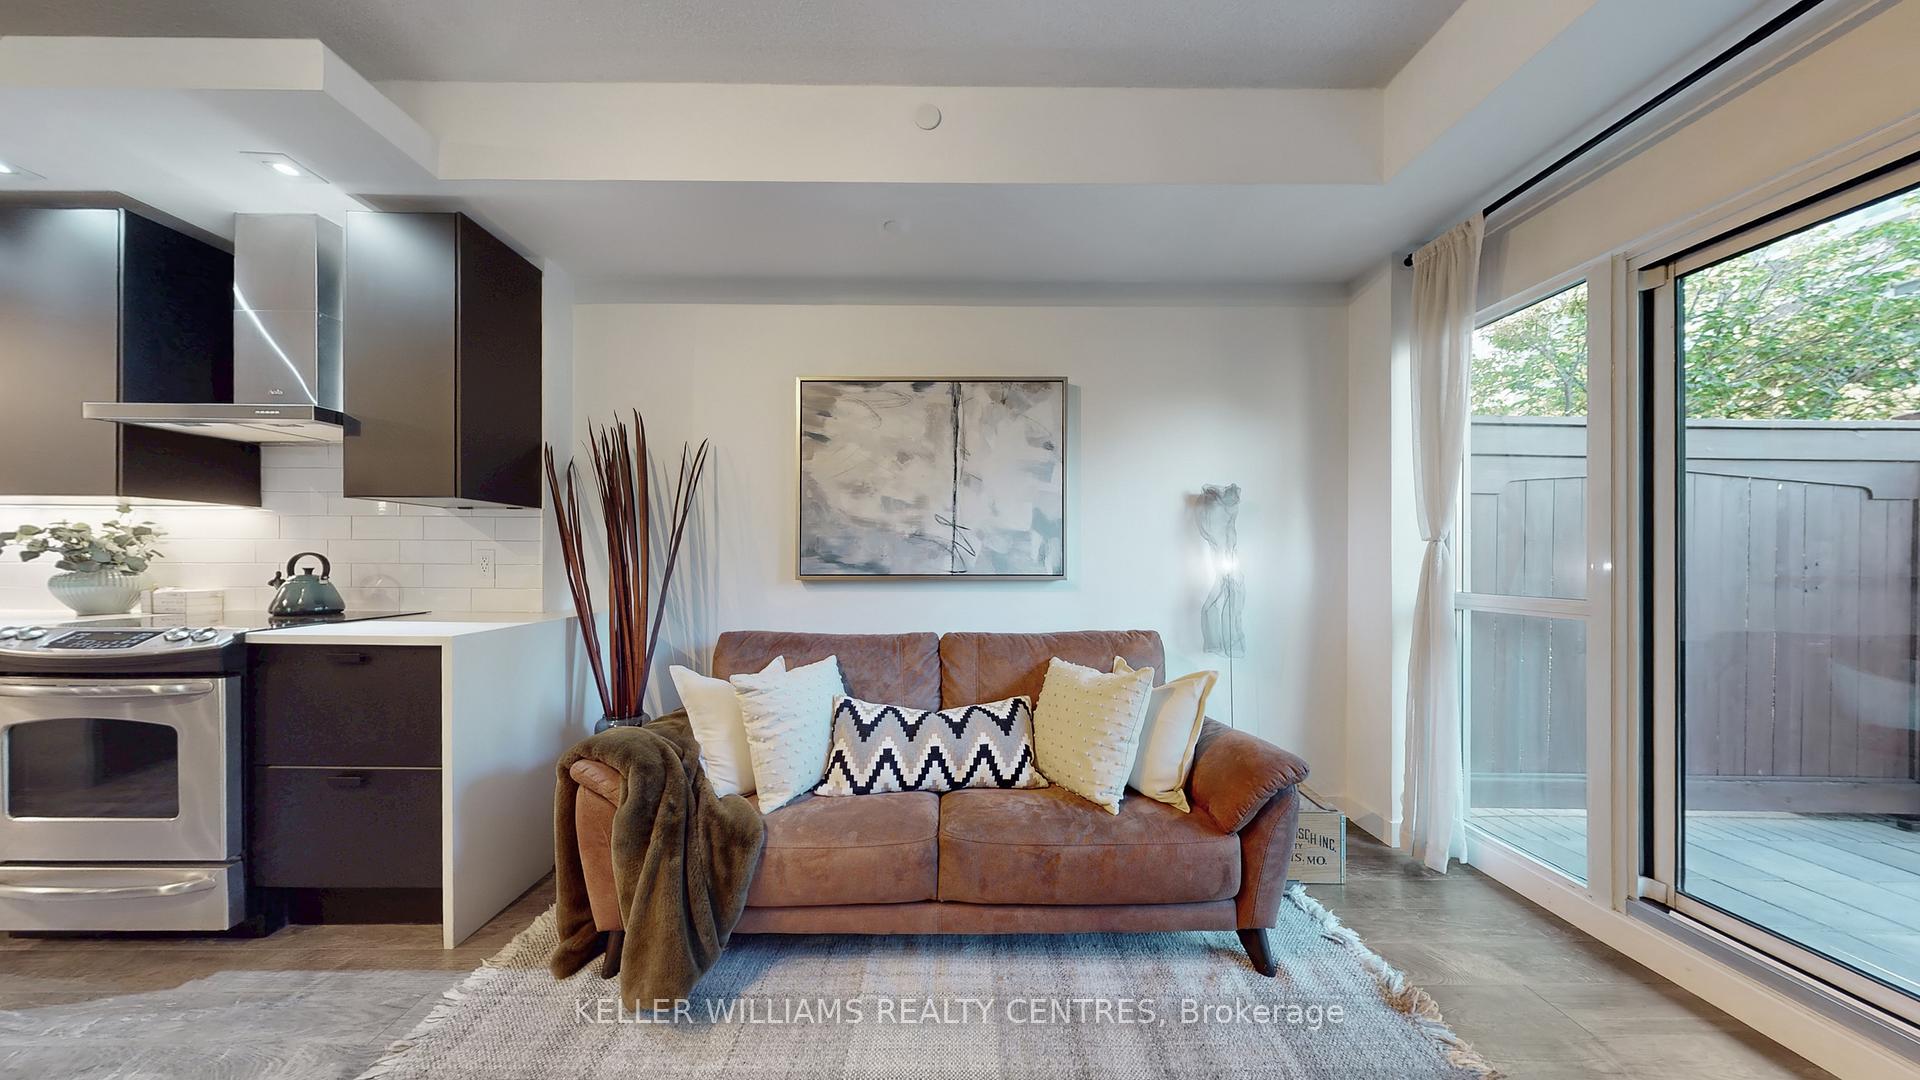
Welcome To Gorgeous Terrace Unit At The Sought-After California Condos. This Beautifully Upgraded 1+1 Bedroom Suite Offers 580 Sq Ft Of Open-Concept Living With Floor-To-Ceiling Windows, A Versatile Den With Custom Built-In Storage Cabinetry, And A Spa-Inspired Bathroom Featuring A Brand New Vanity And Sink. The Sleek Kitchen Is Highlighted Updates Including Newer Counters, Cabinetry, Backsplash, And Fridge, Complemented By Integrated Dishwasher (2023) And New Laminate Flooring Throughout. The Spacious Bedroom Boasts A Custom-built, Walk-In Closet, And Direct Access To A Rare 180 Sq Ft Outdoor Extra-Large Patio That Connects Seamlessly To The Garden Terrace Perfect For Entertaining Or Enjoying Your Own Private Oasis In The City. Residents Enjoy Resort-Style Amenities Including Indoor/Outdoor Pools, Whirlpool, Sauna, Rooftop Terraces, Sky Gym, Yoga/Pilates Studio, Squash Court, Games Room, Theater, And 24-Hour Concierge Services. Ideally Located In Vibrant Mimico, You're Steps From The Waterfront, Scenic Trails, Shops, Restaurants, TTC/GO Transit, And Major Highways, Offering The Perfect Balance Of Lakeside Serenity And Urban Convenience. Option to Add EV Charger for Parking is Allowed. (2024)Built-In Storage Cabinetry
FOR SALE: $508,000
MLS® ID W13230606
Interior Details
Cooling: Central Air
Total Rooms: 4
Kitchens: 1
Laundry: Ensuite
Exposure: NORTH
Patio Terrace: Terrace
Building Details
Basement Type: None
Fuel: Gas
Garage Type: Underground
Heating: Forced Air
Construction: Concrete
Pet Friendly: Yes-with Restrictions
Parking Details
Parking Spaces: 0
Parking Designation: Underground
Fee Details
Maintenance Fees: $740.78
Taxes: $2,081.28
Common Element Included: n
Land Details
Cross Streets: Lake Shore & Park Lawn
Property Features
Park
Public Transit
Hospital
Marina
Building Amenities
Indoor Pool
Outdoor Pool
Gym
Party Room/Meeting Room
Rooftop Deck/Garden
Visitor Parking
Rooms
Kitchen: 3.84 x 4.52 ft
Combined w/Den, Open Concept, B/I Appliances
Combined w/Den, Open Concept, B/I Appliances
Living Room: 3.96 x 3.35 ft
W/O To Terrace, Combined w/Kitchen, Open Concept
W/O To Terrace, Combined w/Kitchen, Open Concept
Den: 3.84 x 4.52 ft
Combined w/Kitchen, B/I Desk, Open Concept
Combined w/Kitchen, B/I Desk, Open Concept
Bedroom: 3.96 x 2.74 ft
Walk-In Closet(s), W/O To Terrace, Large Window
Walk-In Closet(s), W/O To Terrace, Large Window
Map
Listed by: KELLER WILLIAMS REALTY CENTRES
Similar Listings For Sale
*** This website may only be used by consumers that have a bona fide interest in the purchase, sale, or lease of real estate of the type being offered via the website.
**** The data is deemed reliable but is not guaranteed accurate by TRREB.



