
9 Leaves Terrace
TORONTO ATT/ROW/TOWNHOUSE
- Sunnylea
- 3 Bed
- 3 Bath
- 1 Day on Market
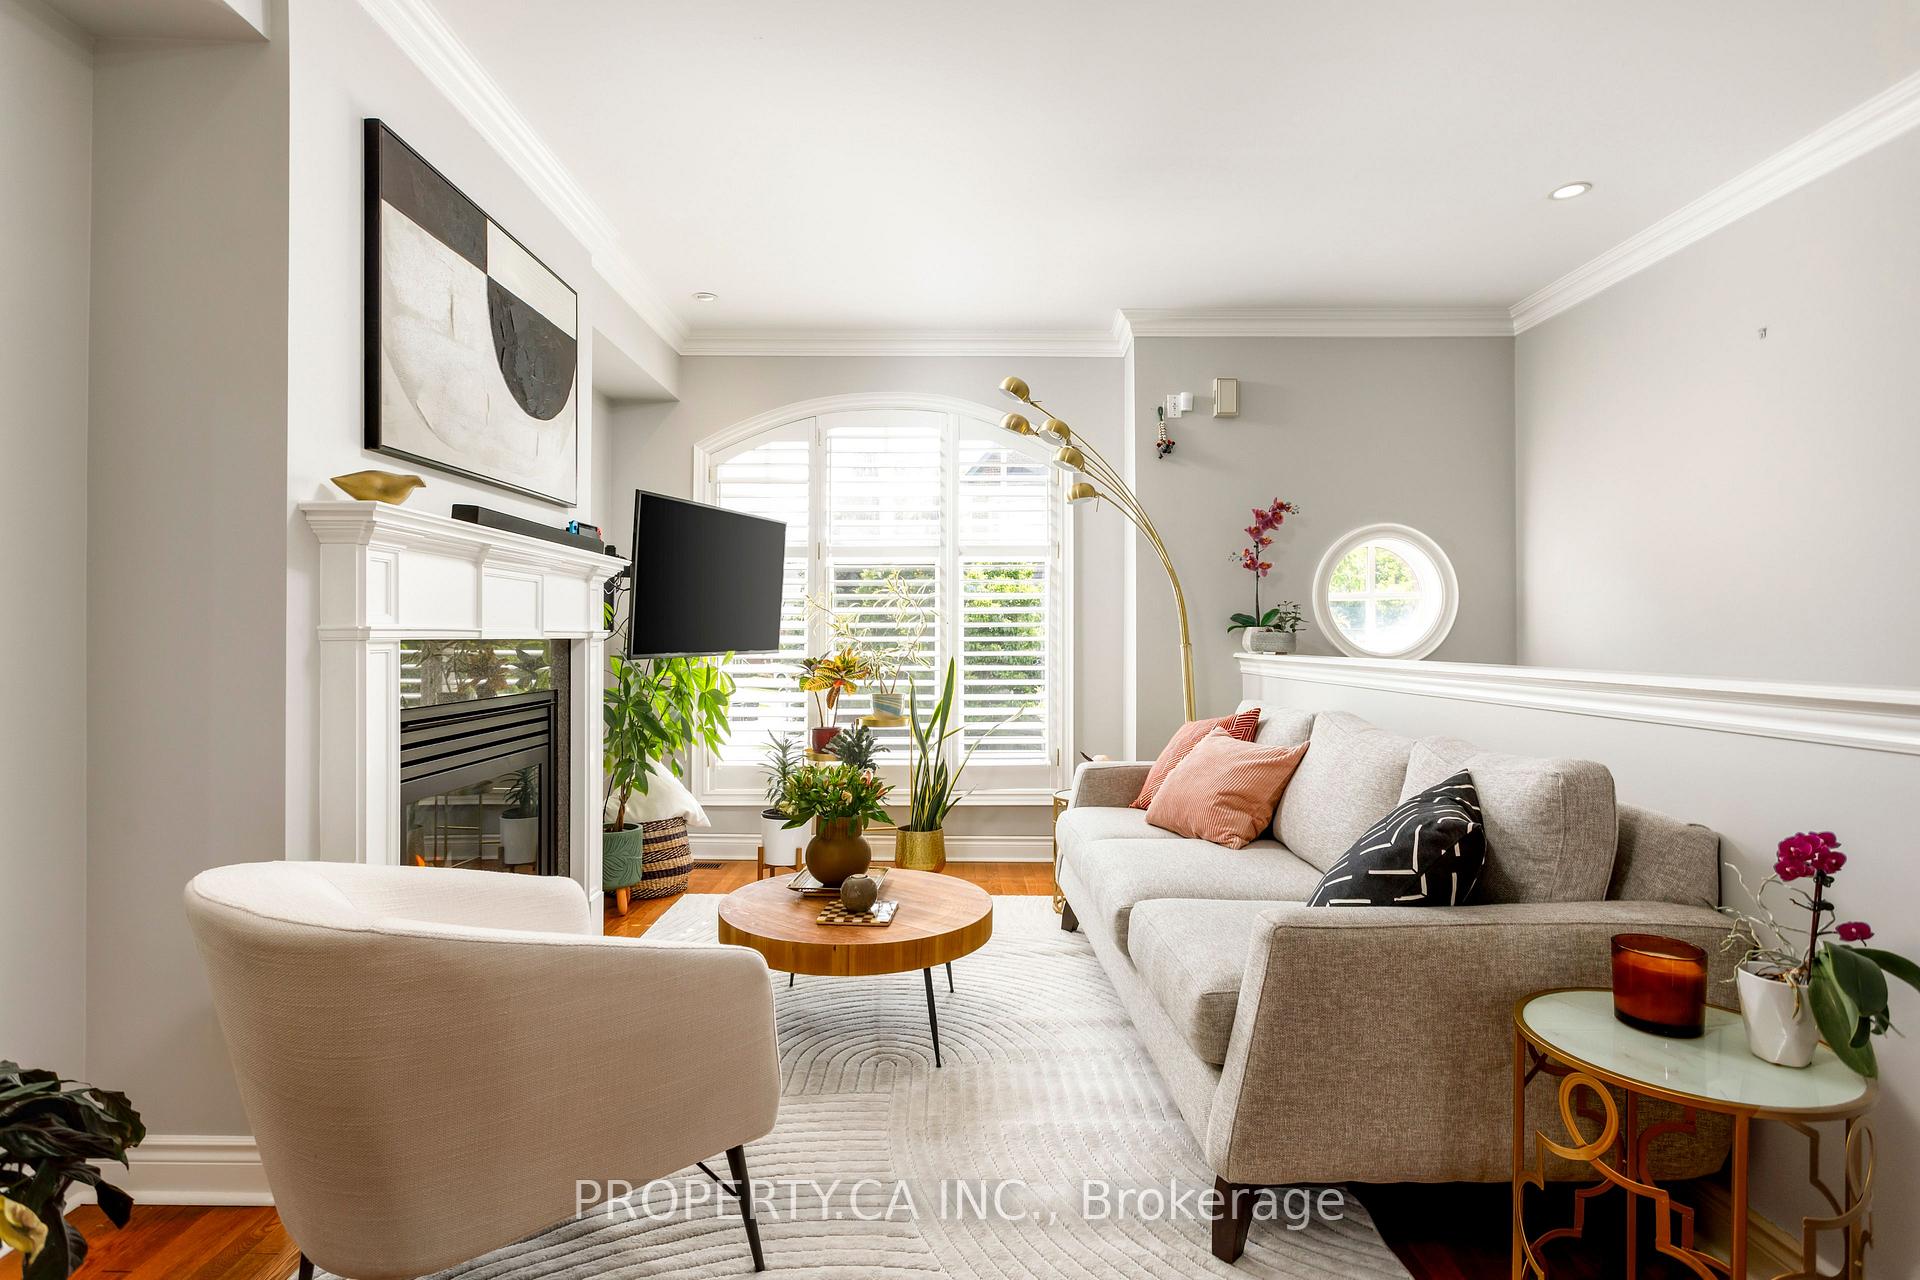
Welcome To 9 Leaves Terrace, A Rare Opportunity To Own A Spacious And Beautifully Appointed Executive Townhome Backing Onto Mimico Creek, In One Of South Etobicoke's Most Desirable Enclaves! Offering Three Large Bedrooms, Bright And Expansive Principal Rooms, And A Thoughtfully Designed Layout, This Family Home Delivers Updated Space, Style, Comfort And The Convenience Of Low-Maintenance Living. The Modern Kitchen Features Quality Finishes Including Granite Counters, Ample Storage And Pantry Space, And A Bonus Breakfast Bar / Centre Island. A Spacious, Open Concept Living And Dining Area Provides Plenty Of Room For Everyday Living And Entertaining, While The Generously Sized Bedrooms Offer Comfortable Retreats For Every Member Of The Household, Including A Third Floor Primary Bedroom With 3pc Ensuite, Tons of Closet Space, And Private Balcony. Complete With A Lower Level Recreation / Family Room With Custom Bar Setup With Beverage Fridge Walks Out To The Very Private Low Maintenance Patio (With Gas Line For BBQs) Overlooking The Ravine. Easy Access To The Garage Via Lower Level. 2 Parking Spaces Add Everyday Convenience And Exceptional Value. Ideally Located Close To Parks, Lake Shore, Waterfront Trail / Bike Path, Highly Rated Schools, And Excellent Shopping And Dining Along The Queensway. Easy Access To GO, TTC and Highways. Low Monthly Maintenance Fee Covers Snow Removal / Lawn Maintenance.
FOR SALE: $1,324,900
MLS® ID W13246740
Interior Details
Cooling: Central Air
Total Rooms: 7
Kitchens: 1
Building Details
Year Built: 16-30
Basement Type: Finished with Walk-Out
Fuel: Gas
Garage Type: Built-In
Heating: Forced Air
Construction: Brick, Stone
Parking Details
Parking Spaces: 1
Parking Designation: Private
Fee Details
Taxes: $5,977.35
Cable Tv Included: Available
Central Ac Included: 1
Common Element Included: n
Heat Included: 1
Hydro Included: Yes
Land Details
Cross Streets: Park Lawn/Queensway
Property Features
Fenced Yard
Place Of Worship
Public Transit
Ravine
School
Rooms
Dining Room: 3.54 x 3.9 ft
Combined w/Living, Hardwood Floor, Crown Moulding
Combined w/Living, Hardwood Floor, Crown Moulding
Bedroom 2: 3.84 x 4.08 ft
Double Closet, Large Window, Hardwood Floor
Double Closet, Large Window, Hardwood Floor
Bedroom 3: 4.55 x 3.53 ft
Large Window, Large Closet, Hardwood Floor
Large Window, Large Closet, Hardwood Floor
Living Room: 3.18 x 4.29 ft
Gas Fireplace, Large Window, Open Concept
Gas Fireplace, Large Window, Open Concept
Recreation: 3.1 x 5.46 ft
2 Pc Bath, W/O To Patio, Access To Garage
2 Pc Bath, W/O To Patio, Access To Garage
Primary Bedroom: 4.56 x 6.32 ft
3 Pc Ensuite, Walk-In Closet(s), W/O To Balcony
3 Pc Ensuite, Walk-In Closet(s), W/O To Balcony
Kitchen: 4.55 x 3.86 ft
Stainless Steel Appl, Eat-in Kitchen, W/O To Balcony
Stainless Steel Appl, Eat-in Kitchen, W/O To Balcony
Map
Listed by: PROPERTY.CA INC.
*** This website may only be used by consumers that have a bona fide interest in the purchase, sale, or lease of real estate of the type being offered via the website.
**** The data is deemed reliable but is not guaranteed accurate by TRREB.



