
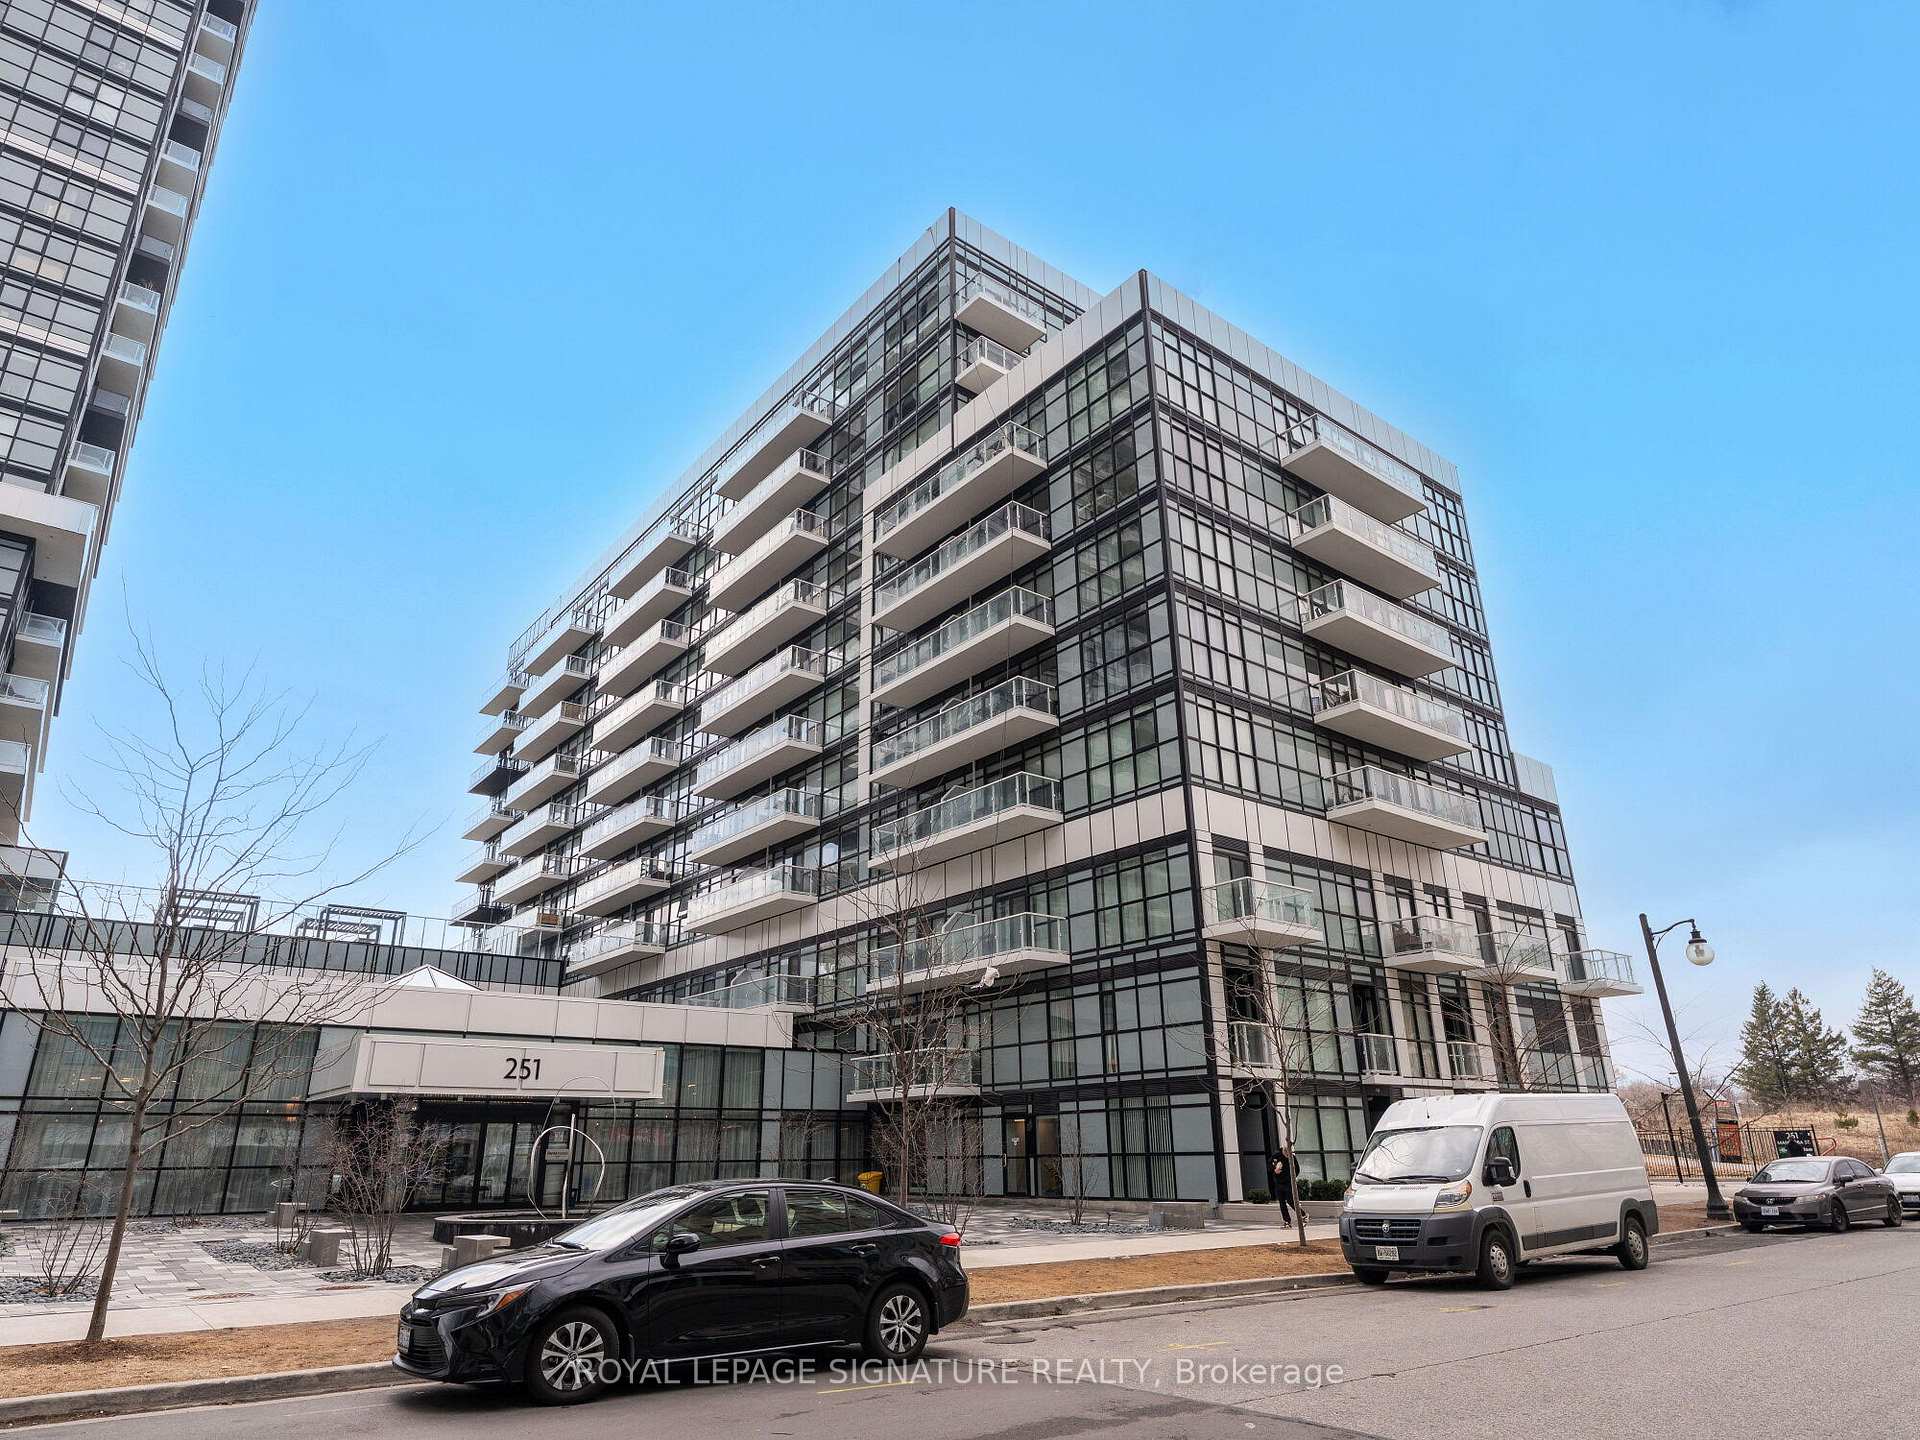
251 Manitoba Street S #132
TORONTO COMMON ELEMENT CONDO
- Sunnylea
- 2 Bed
- 2 Bath
- Builder SqFt
- 21 Days on Market
Welcome to your New Home. This 2 storey condo located in the heart of Etobicoke, offers everything you need. Empire Phoenix is a newly built condo that has amazing amenities such as rooftop patio, outdoor pool, party rooms, game rooms, city views of Toronto, sauna, steam shower, lounge lobby and a full gym. This walk out unit with street access is 2 bed, 1.5 bath with over 1000 sqft of living space and parking included. It has a functional open concept layout with modern finishes. Updated lighting, washroom accents, custom electric fireplace feature wall and custom window blinds are a beautiful addition. Unobstructed Park views with private access to your unit is perfect for young families and pet owners. The unit oversees the new park that is a wonderful addition to the community and has a running track, soccer field, water park and gated dog park. This unit is close to shops, the QEW, Lakeshore, Downtown Toronto, parks, public transit, GO Mimico and more. Don't miss the opportunity to own in this thriving area.
FOR SALE: $765,000
MLS® ID W13246830
Interior Details
Cooling: Central Air
Total Rooms: 7
Kitchens: 1
Laundry: In-Suite L
Exposure: NORTH
Patio Terrace: Open
Building Details
Year Built: 0-5
Basement Type: None
Fuel: Electric
Garage Type: Underground
Heating: Forced Air
Construction: Concrete
Pet Friendly: Yes-with Restrictions
Parking Details
Parking Spaces: 0
Fee Details
Maintenance Fees: $752.95
Taxes: $3,619.37
Common Element Included: n
Land Details
Cross Streets: Royal York and Park Lawn, Park Lawn and Lakeshore
Property Features
Hospital
Lake/Pond
Library
Park
Public Transit
School
Building Amenities
Exercise Room
Game Room
Gym
Outdoor Pool
Party Room/Meeting Room
Sauna
Rooms
Living Room: 3.35 x 4.11 ft
Fireplace, Open Concept, Large Window
Fireplace, Open Concept, Large Window
Bathroom:
3 Pc Bath
3 Pc Bath
Kitchen: 3 x 2.6 ft
B/I Dishwasher, Modern Kitchen, Granite Counters
B/I Dishwasher, Modern Kitchen, Granite Counters
Bedroom: 3 x 3 ft
Balcony, Large Window, Closet
Balcony, Large Window, Closet
Dining Room: 2.4 x 1.82 ft
Large Window, Open Concept, Breakfast Area
Large Window, Open Concept, Breakfast Area
Bedroom 2: 2.5 x 2.16 ft
Window, Closet
Window, Closet
Map
Listed by: ROYAL LEPAGE SIGNATURE REALTY
Similar Listings For Sale
*** This website may only be used by consumers that have a bona fide interest in the purchase, sale, or lease of real estate of the type being offered via the website.
**** The data is deemed reliable but is not guaranteed accurate by TRREB.



