
185 Legion Road #1808
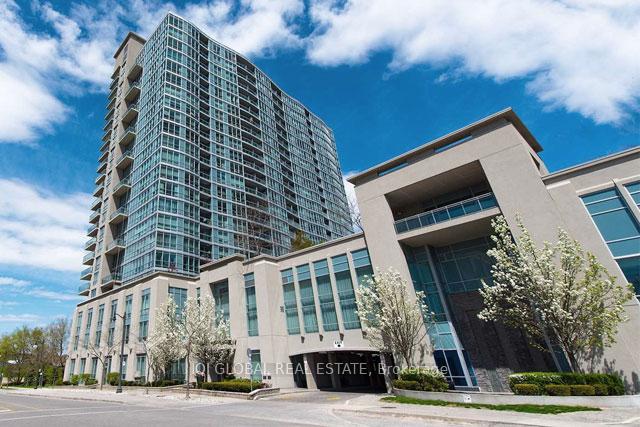
TORONTO CONDO APARTMENT
- Sunnylea
- 3 Bed
- 2 Bath
- MPAC SqFt
- 45 Days on Market
Welcome to The Tides at Mystic Pointe! This spacious and bright 2-bedroom plus enclosed den suite thoughtfully designed living space and floor-to-ceiling windows that fill the home with natural light. The enclosed den provides exceptional versatility and can easily serve as a private home office, nursery, or third bedroom. The functional split-bedroom layout ensures privacy while the open-concept living and dining areas are perfect for both everyday living and entertaining. The modern kitchen features stainless steel appliances, elegant granite countertops, and a convenient breakfast bar. Ideally located in one of Etobicoke's most desirable waterfront communities, you'll enjoy easy access to TTC, GO Transit, major highways, scenic lakeside trails, parks, shopping, dining, Metro, LCBO, Shoppers Drug Mart, and more. Residents have access to an outstanding recreation centre offering a fitness facility, indoor pool, hot tub, running track, aerobics studio, squash court, theatre room, billiards room, guest suites, and more. Maintenance fees include all utilities except cable TV and internet.
FOR SALE: $799,999
MLS® ID W13410560
Interior Details
Cooling: Central Air
Total Rooms: 5
Kitchens: 1
Laundry: Ensuite
Exposure: SOUTH
Patio Terrace: Open
Building Details
Basement Type: None
Fuel: Gas
Garage Type: Underground
Heating: Forced Air
Construction: Concrete
Pet Friendly: Yes-with Restrictions
Parking Details
Parking Spaces: 0
Parking Designation: None
Fee Details
Maintenance Fees: $1,034.13
Taxes: $3,240
Central Ac Included: 1
Common Element Included: n
Heat Included: 1
Land Details
Cross Streets: Parklawn/Lakeshore
Building Amenities
Concierge
Exercise Room
Gym
Indoor Pool
Outdoor Pool
Party Room/Meeting Room
Rooms
Living Room: 6.7 x 3.36 ft
Laminate, W/O To Balcony
Laminate, W/O To Balcony
Dining Room: 2.44 x 2.74 ft
Laminate
Laminate
Kitchen: 2.44 x 2.44 ft
Breakfast Bar, Stainless Steel Appl, Granite Counters
Breakfast Bar, Stainless Steel Appl, Granite Counters
Primary Bedroom: 3.66 x 3.05 ft
4 Pc Ensuite, Walk-In Closet(s), Laminate
4 Pc Ensuite, Walk-In Closet(s), Laminate
Bedroom 2: 3.05 x 2.74 ft
Laminate, Double Closet
Laminate, Double Closet
Map
Listed by: IQI GLOBAL REAL ESTATE
Similar Listings For Sale
*** This website may only be used by consumers that have a bona fide interest in the purchase, sale, or lease of real estate of the type being offered via the website.
**** The data is deemed reliable but is not guaranteed accurate by TRREB.



