
14 Ashmore Avenue
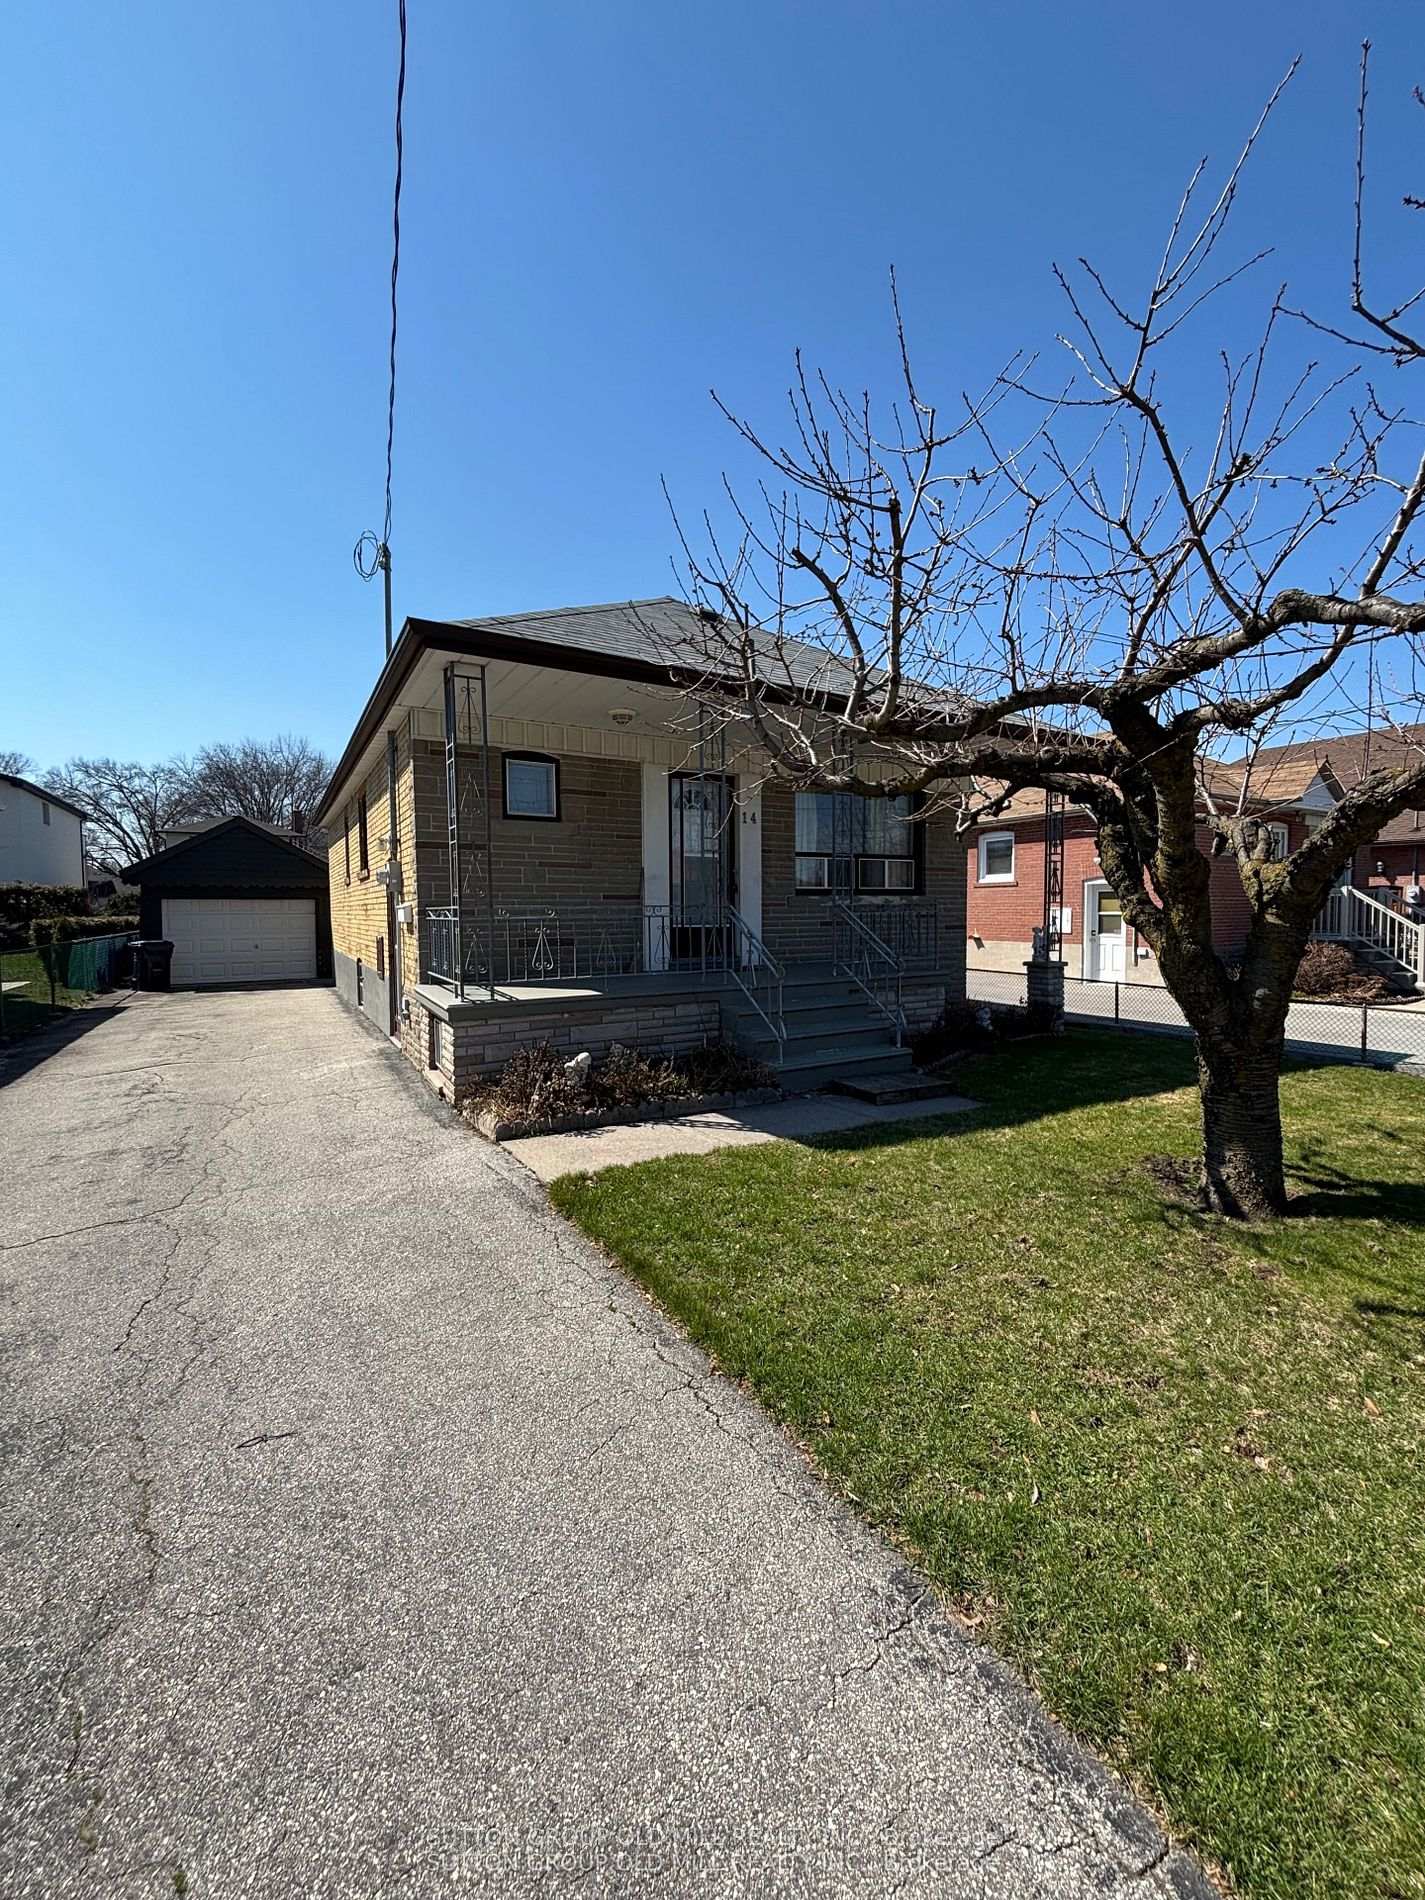
TORONTO DETACHED
- Sunnylea
- 2 Bed
- 3 Bath
- 2 Days on Market
Welcome to 14 Ashmore Avenue, a charming bungalow in a highly sought-after South Etobicoke pocket near Islington & Norseman. Set on a quiet, tree-lined street surrounded by established homes, this property offers an exceptional opportunity for end users, renovators, or builders alike.This well-maintained 2-bedroom, 1.5-bath home retains much of its original character and presents a solid footprint for those looking to update, renovate, or build new in a premium location. The layout is functional and inviting, with bright principal rooms and a finished lower level offering additional living space and flexibility.The location is truly unbeatable-just minutes to Islington Subway Station, the Kipling transit hub (TTC/GO/UP Express), and major highways including the QEW, 427, and Gardiner Expressway, making commuting into downtown Toronto quick and convenient. Enjoy close proximity to Sherway Gardens, local shops, restaurants, and everyday amenities.Families will appreciate being within the catchment for highly regarded schools including Norseman Junior Middle School, Chartwell and Holy Angels, as well as nearby Etobicoke Collegiate Institute and Bishop Allen Academy. Surrounded by parks, trails, and recreational facilities, this neighbourhood offers a strong sense of community and an exceptional quality of life.A rare opportunity to secure a property in one of Etobicoke's most desirable and evolving neighbourhoods with strong long-term value and growth potential.
FOR SALE: $999,000
MLS® ID W13413252
Interior Details
Cooling: Central Air
Total Rooms: 10
Kitchens: 2
Building Details
Basement Type: Finished
Fuel: Gas
Garage Type: Detached
Heating: Forced Air
Construction: Brick
Parking Details
Parking Spaces: 4
Parking Designation: Private
Fee Details
Taxes: $5,113
Common Element Included: n
Land Details
Cross Streets: Islington & Norseman
Property Features
Library
Park
Public Transit
Rec./Commun.Centre
School
School Bus Route
Rooms
Kitchen: 2.91 x 3.22 ft
Ceramic Floor, Window, Window
Ceramic Floor, Window, Window
Living Room: 6.61 x 3.3 ft
Combined w/Dining, Hardwood Floor, Window
Combined w/Dining, Hardwood Floor, Window
Dining Room: 6.61 x 3.3 ft
Combined w/Living, Hardwood Floor, Window
Combined w/Living, Hardwood Floor, Window
Primary Bedroom: 3.74 x 3 ft
Hardwood Floor, Closet, Window
Hardwood Floor, Closet, Window
Bedroom 2: 3.07 x 3.09 ft
Hardwood Floor, Closet, Window
Hardwood Floor, Closet, Window
Foyer: 3.27 x 5.71 ft
Ceramic Floor, Window, Window
Ceramic Floor, Window, Window
Recreation: 7.41 x 3.19 ft
Ceramic Floor, Window, Window
Ceramic Floor, Window, Window
Laundry: 4.64 x 3.26 ft
Window, Ceramic Floor, Window
Window, Ceramic Floor, Window
Map
Listed by: SUTTON GROUP OLD MILL REALTY INC.
*** This website may only be used by consumers that have a bona fide interest in the purchase, sale, or lease of real estate of the type being offered via the website.
**** The data is deemed reliable but is not guaranteed accurate by TRREB.



