
88 Waniska Avenue
TORONTO DETACHED
- Sunnylea
- 3 Bed
- 3 Bath
- 1 Day on Market
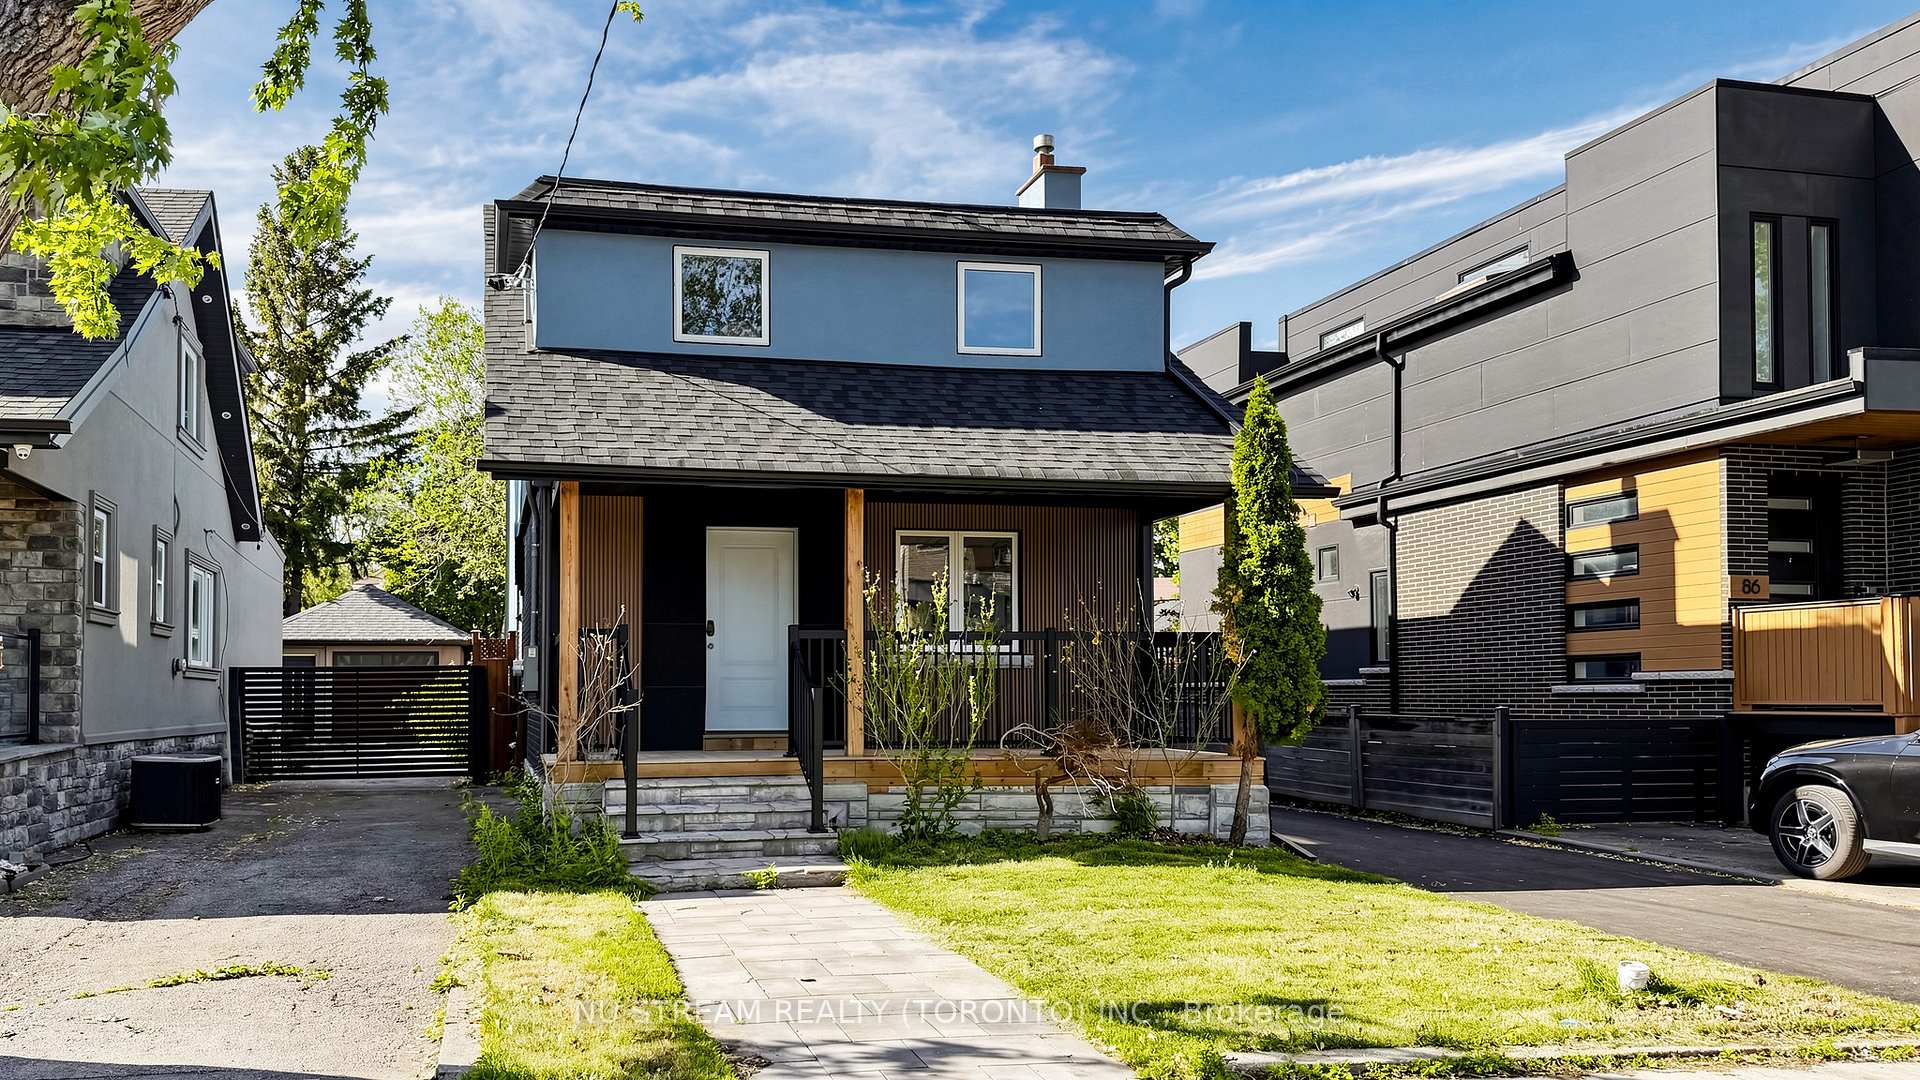
Your Fully Reimagined Parkside Oasis! This fully transformed, expanded two-story detached home flawlessly blends premium modern design with an unbeatable lifestyle, tucked away just north of the vibrant Queensway corridor on a quiet, family-friendly street. Meticulously upgraded from top to bottom, this stunning residence has been extensively renovated inside and out with exceptional attention to detail. While retaining the original framework, nearly every other element has been completely rebuilt to offer the comfort, efficiency, and style of a newly constructed home-including all-new drywall, plumbing, insulation, roofing, windows, furnace, and a premium HVAC system. The architect-designed rear addition introduces soaring 8.5-foot ceilings and abundant natural light into a bright, spacious, open-concept layout. Complete with all-new appliances, refined modern textures, and outstanding curb appeal, this rare offering combines today's most desirable upgrades with a true turnkey living experience. Steps to Queensway Park, local trail systems, and the scenic waterfront!
FOR SALE: $1,390,000
MLS® ID W13419890
Interior Details
Cooling: Central Air
Total Rooms: 6
Kitchens: 1
Building Details
Basement Type: Finished
Fuel: Gas
Garage Type: Detached
Heating: Forced Air
Construction: Stucco (Plaster), Wood
Parking Details
Parking Spaces: 5
Fee Details
Taxes: $5,007
Common Element Included: n
Land Details
Cross Streets: Park Lawn & Queensway
Rooms
Bedroom: 5.2 x 4.2 ft
5 Pc Ensuite, Double Closet, Hardwood Floor
5 Pc Ensuite, Double Closet, Hardwood Floor
Living Room: 7.8 x 4 ft
Hardwood Floor, Large Window, Combined w/Office
Hardwood Floor, Large Window, Combined w/Office
Dining Room: 18.8 x 2.8 ft
Hardwood Floor, Combined w/Kitchen, W/O To Deck
Hardwood Floor, Combined w/Kitchen, W/O To Deck
Kitchen: 5.8 x 2.5 ft
Hardwood Floor, Breakfast Bar, Combined w/Dining
Hardwood Floor, Breakfast Bar, Combined w/Dining
Bedroom 2: 4.6 x 2.7 ft
Hardwood Floor, Closet, Large Window
Hardwood Floor, Closet, Large Window
Bedroom 3: 4.2 x 2.7 ft
Hardwood Floor, Closet
Hardwood Floor, Closet
Map
Listed by: NU STREAM REALTY (TORONTO) INC.
*** This website may only be used by consumers that have a bona fide interest in the purchase, sale, or lease of real estate of the type being offered via the website.
**** The data is deemed reliable but is not guaranteed accurate by TRREB.



