
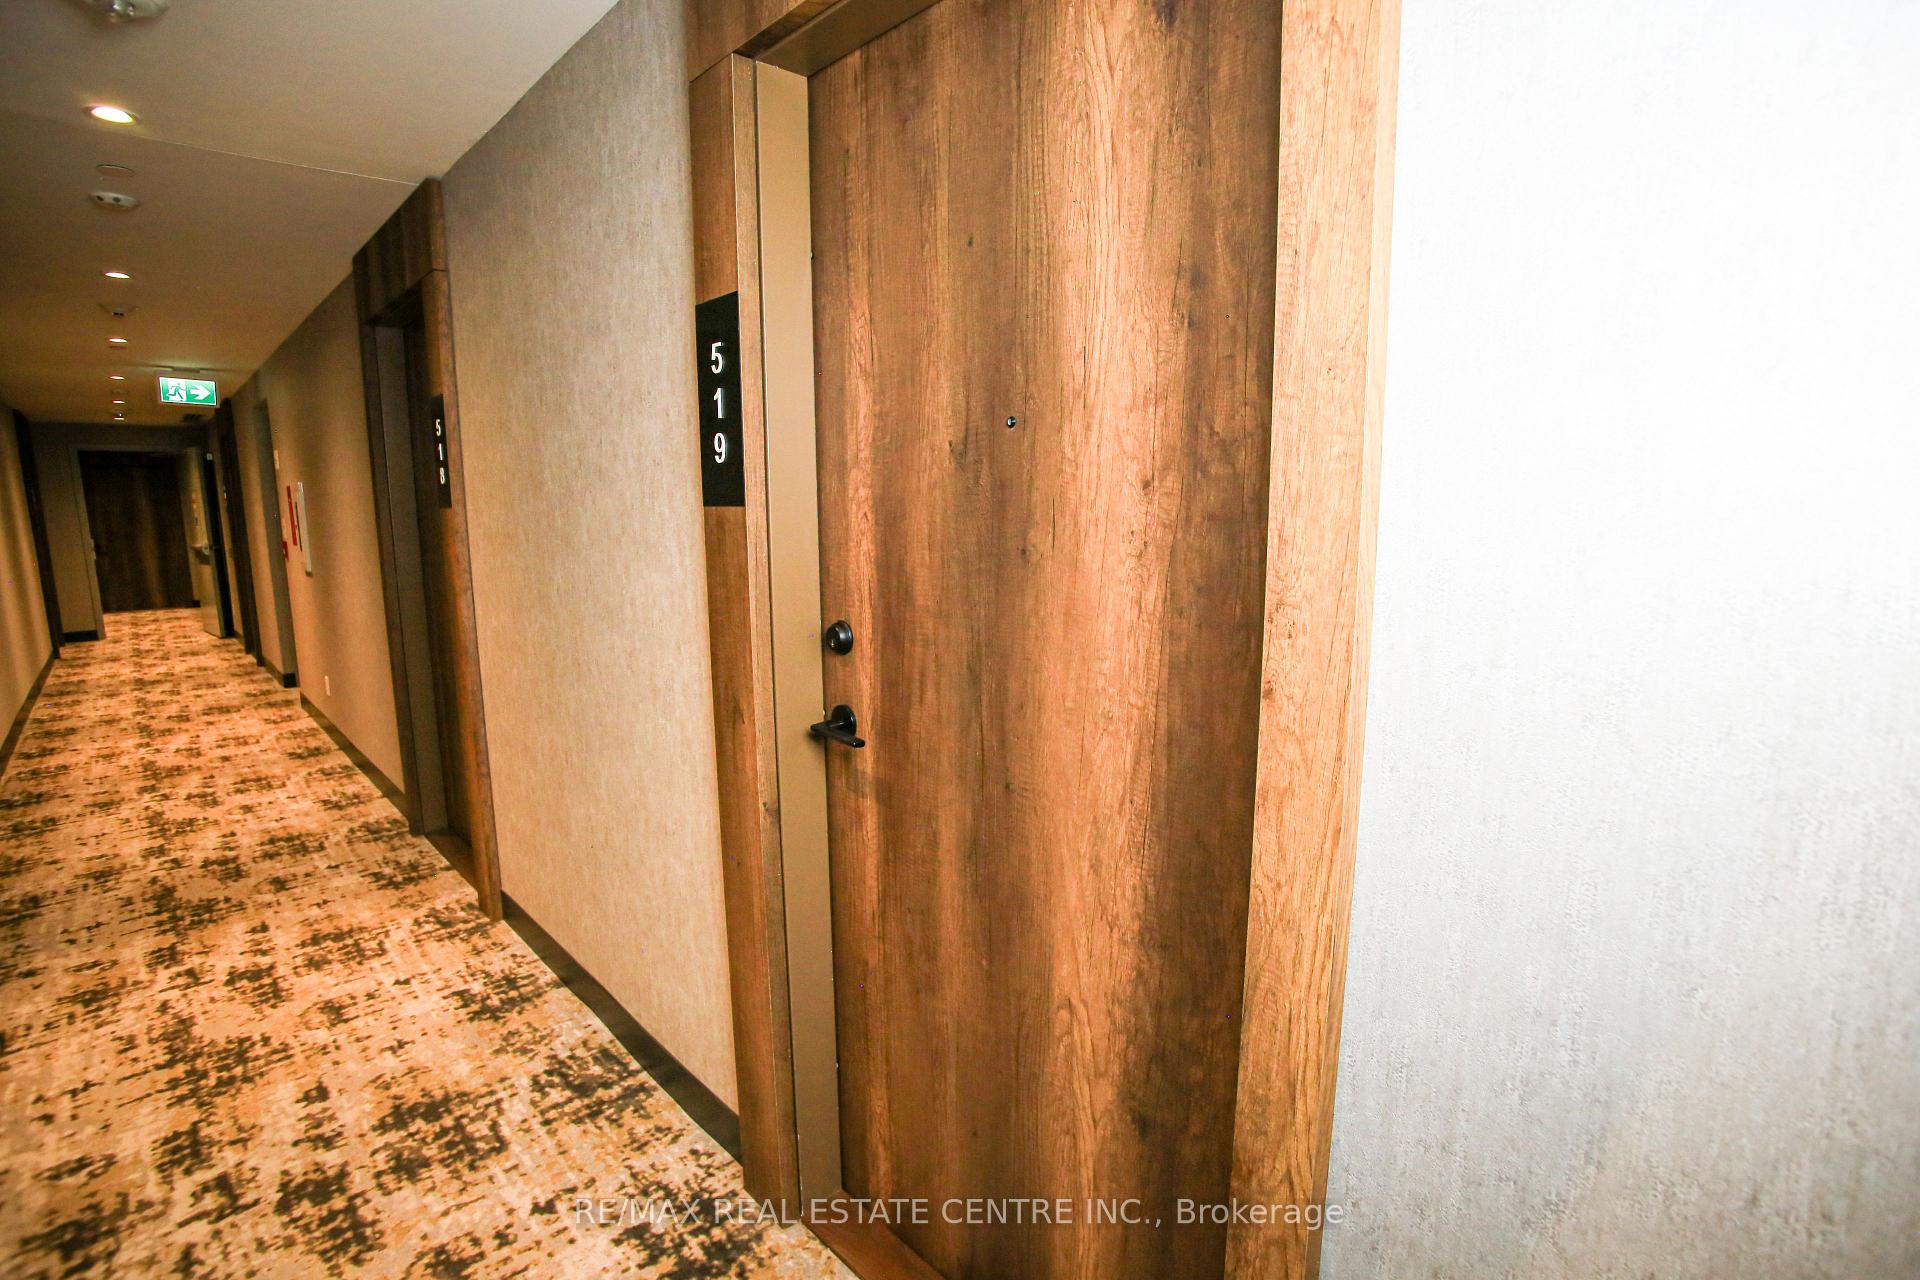
251 Manitoba Street #519
TORONTO CONDO APARTMENT
- Sunnylea
- 1 Bed
- 1 Bath
- Buider SqFt
- 23 Days on Market
Welcome to the Luxury Empire Phoenix Condo at 251 Manitoba St. This modern suite features 1 Bedroom,1 Bath, 1Underground (corner) Parking right next to your Locker and Low Maintenance. Modern open-concept layout with soaring 9-ft ceilings, floor-to-ceiling windows, and an abundant of natural light throughout. Enjoy a sleek modern kitchen cabinetry with quartz countertops, a modern backsplash, upgraded stainless steel appliances and a high end water filtration system for drinking. Spacious Primary Bedroom with a large walk-in closet and custom clothing organizer. Enjoy your open-concept Living Dinning with walkout to Large balcony. Laminate flooring throughout and custom window coverings. Includes 1 premium oversized corner parking space and right next to you locker. Friendly Community with Tree-Lined Streets, Parks, Waterfront Recreation, Restaurants, Cafes, LCBO, TTC and Mimico Go. This community has it all. Easily get Downtown Via Transit, Bike or Hwy. Enjoy your resort style Amenities which Include A State-of-the-Art Fitness Center, fully equipped gym, yoga/spin studio, Rooftop Deck, Spa, Relax Zone, Saunas, Meeting Room, Outdoor Heated Infinity Pool With Cabanas, BBQ, Lounge Area, And 24-Hour Concierge.
FOR SALE: $485,999
MLS® ID W13420870
Interior Details
Cooling: Central Air
Total Rooms: 4
Kitchens: 1
Laundry: In-Suite L
Exposure: EAST
Patio Terrace: Open
Building Details
Basement Type: None
Fuel: Gas
Garage Type: Underground
Heating: Forced Air
Construction: Concrete
Pet Friendly: Yes-with Restrictions
Parking Details
Parking Spaces: 0
Fee Details
Maintenance Fees: $400.87
Taxes: $2,025.7
Common Element Included: n
Land Details
Cross Streets: Parklawn and Lakeshore
Property Features
Hospital
Park
Public Transit
Lake Access
Marina
Building Amenities
Community BBQ
Concierge
Gym
Outdoor Pool
Party Room/Meeting Room
Sauna
Rooms
Primary Bedroom: 3.66 x 3 ft
Laminate, Large Window, Walk-In Closet(s)
Laminate, Large Window, Walk-In Closet(s)
Kitchen: 3.02 x 2.3 ft
Laminate, Quartz Counter, Backsplash
Laminate, Quartz Counter, Backsplash
Dining Room: 3.72 x 3.6 ft
Laminate, Combined w/Living, Open Concept
Laminate, Combined w/Living, Open Concept
Living Room: 3.72 x 3.6 ft
Laminate, W/O To Balcony, Open Concept
Laminate, W/O To Balcony, Open Concept
Map
Listed by: RE/MAX REAL ESTATE CENTRE INC.
Similar Listings For Sale
*** This website may only be used by consumers that have a bona fide interest in the purchase, sale, or lease of real estate of the type being offered via the website.
**** The data is deemed reliable but is not guaranteed accurate by TRREB.



