
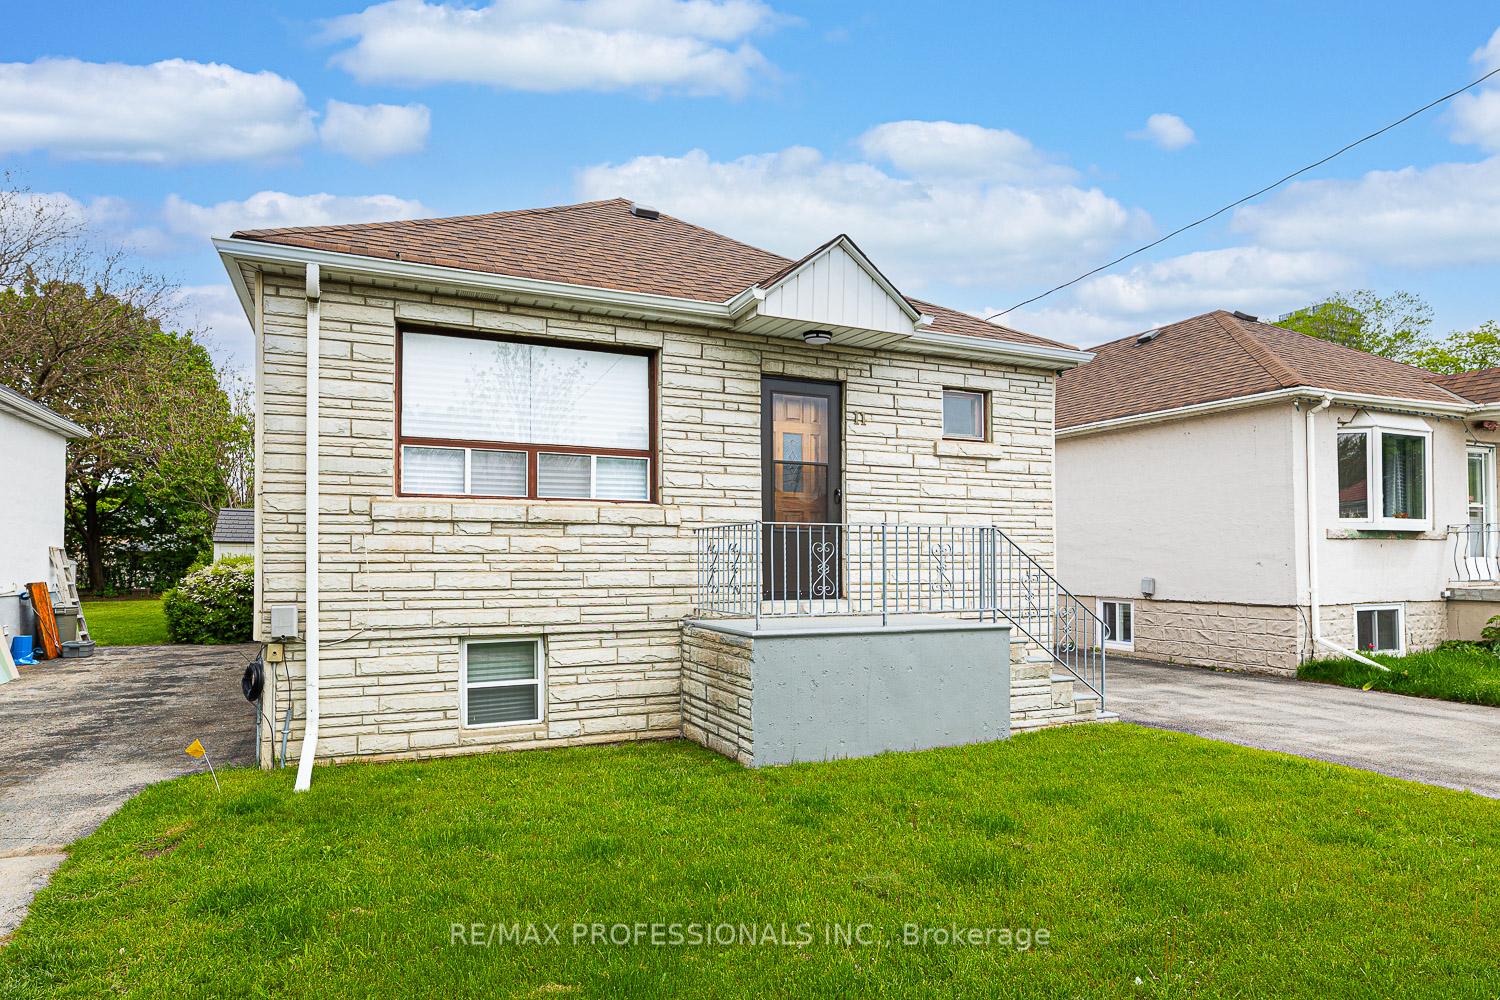
11 Stock Avenue
TORONTO DETACHED
- South Kingsway
- 3 Bed
- 2 Bath
- 9 Days on Market
Welcome to 11 Stock Avenue, a charming storybook bungalow ideally situated in the highly sought-after Islington-Centre West neighbourhood. This well-maintained home features a renovated kitchen equipped with stainless steel appliances, including a stove, refrigerator, and built-in dishwasher, renovated main bathroom and hardwood flooring runs throughout the main level, complementing the bright and inviting living spaces. The home offers three generously sized bedrooms and a full bathroom on the main floor, a finished lower level with a separate entrance, spacious recreation room, rough-in for a kitchen, laundry room and two-piece bathroom. Outside, you'll find a beautiful backyard perfect for relaxing or entertaining, along with parking for up to three vehicles on the private driveway. Enjoy the convenient location close to TTC transit routes, major highways, shopping, restaurants, and a movie theatre. ***Please Note: Some photos have been virtually staged (Kitchen with Portable Island/Stools, Living Room Bedrooms and Recroom with Appropriate Furniture).***
FOR SALE: $1,079,000
MLS® ID W13434404
Interior Details
Cooling: Central Air
Total Rooms: 8
Kitchens: 1
Building Details
Year Built: 51-99
Fuel: Gas
Garage Type: None
Heating: Forced Air
Construction: Stone, Vinyl Siding
Parking Details
Parking Spaces: 3
Parking Designation: Private
Fee Details
Taxes: $4,396.69
Common Element Included: n
Land Details
Cross Streets: Kipling and Queensway
Property Features
Fenced Yard
Library
Park
Place Of Worship
Public Transit
Rec./Commun.Centre
Rooms
Living Room: 14.14 x 9.84 ft
Hardwood Floor, Combined w/Dining, Window
Hardwood Floor, Combined w/Dining, Window
Primary Bedroom: 12.6 x 10.43 ft
Hardwood Floor, Closet, Window
Hardwood Floor, Closet, Window
Laundry:
Ceramic Floor, Laundry Sink, Window
Ceramic Floor, Laundry Sink, Window
Bedroom 3: 11.22 x 6.56 ft
Hardwood Floor, Closet, Window
Hardwood Floor, Closet, Window
Bedroom 2: 10.17 x 10.1 ft
Hardwood Floor, Closet, Window
Hardwood Floor, Closet, Window
Recreation: 26.9 x 10.99 ft
Ceramic Floor, Window
Ceramic Floor, Window
Kitchen: 12.01 x 11.42 ft
Renovated, Stainless Steel Appl, Eat-in Kitchen
Renovated, Stainless Steel Appl, Eat-in Kitchen
Dining Room: 14.14 x 11.22 ft
Hardwood Floor, Combined w/Living, Window
Hardwood Floor, Combined w/Living, Window
Map
Listed by: RE/MAX PROFESSIONALS INC.
*** This website may only be used by consumers that have a bona fide interest in the purchase, sale, or lease of real estate of the type being offered via the website.
**** The data is deemed reliable but is not guaranteed accurate by TRREB.



