
265 Van Dusen Boulevard #1
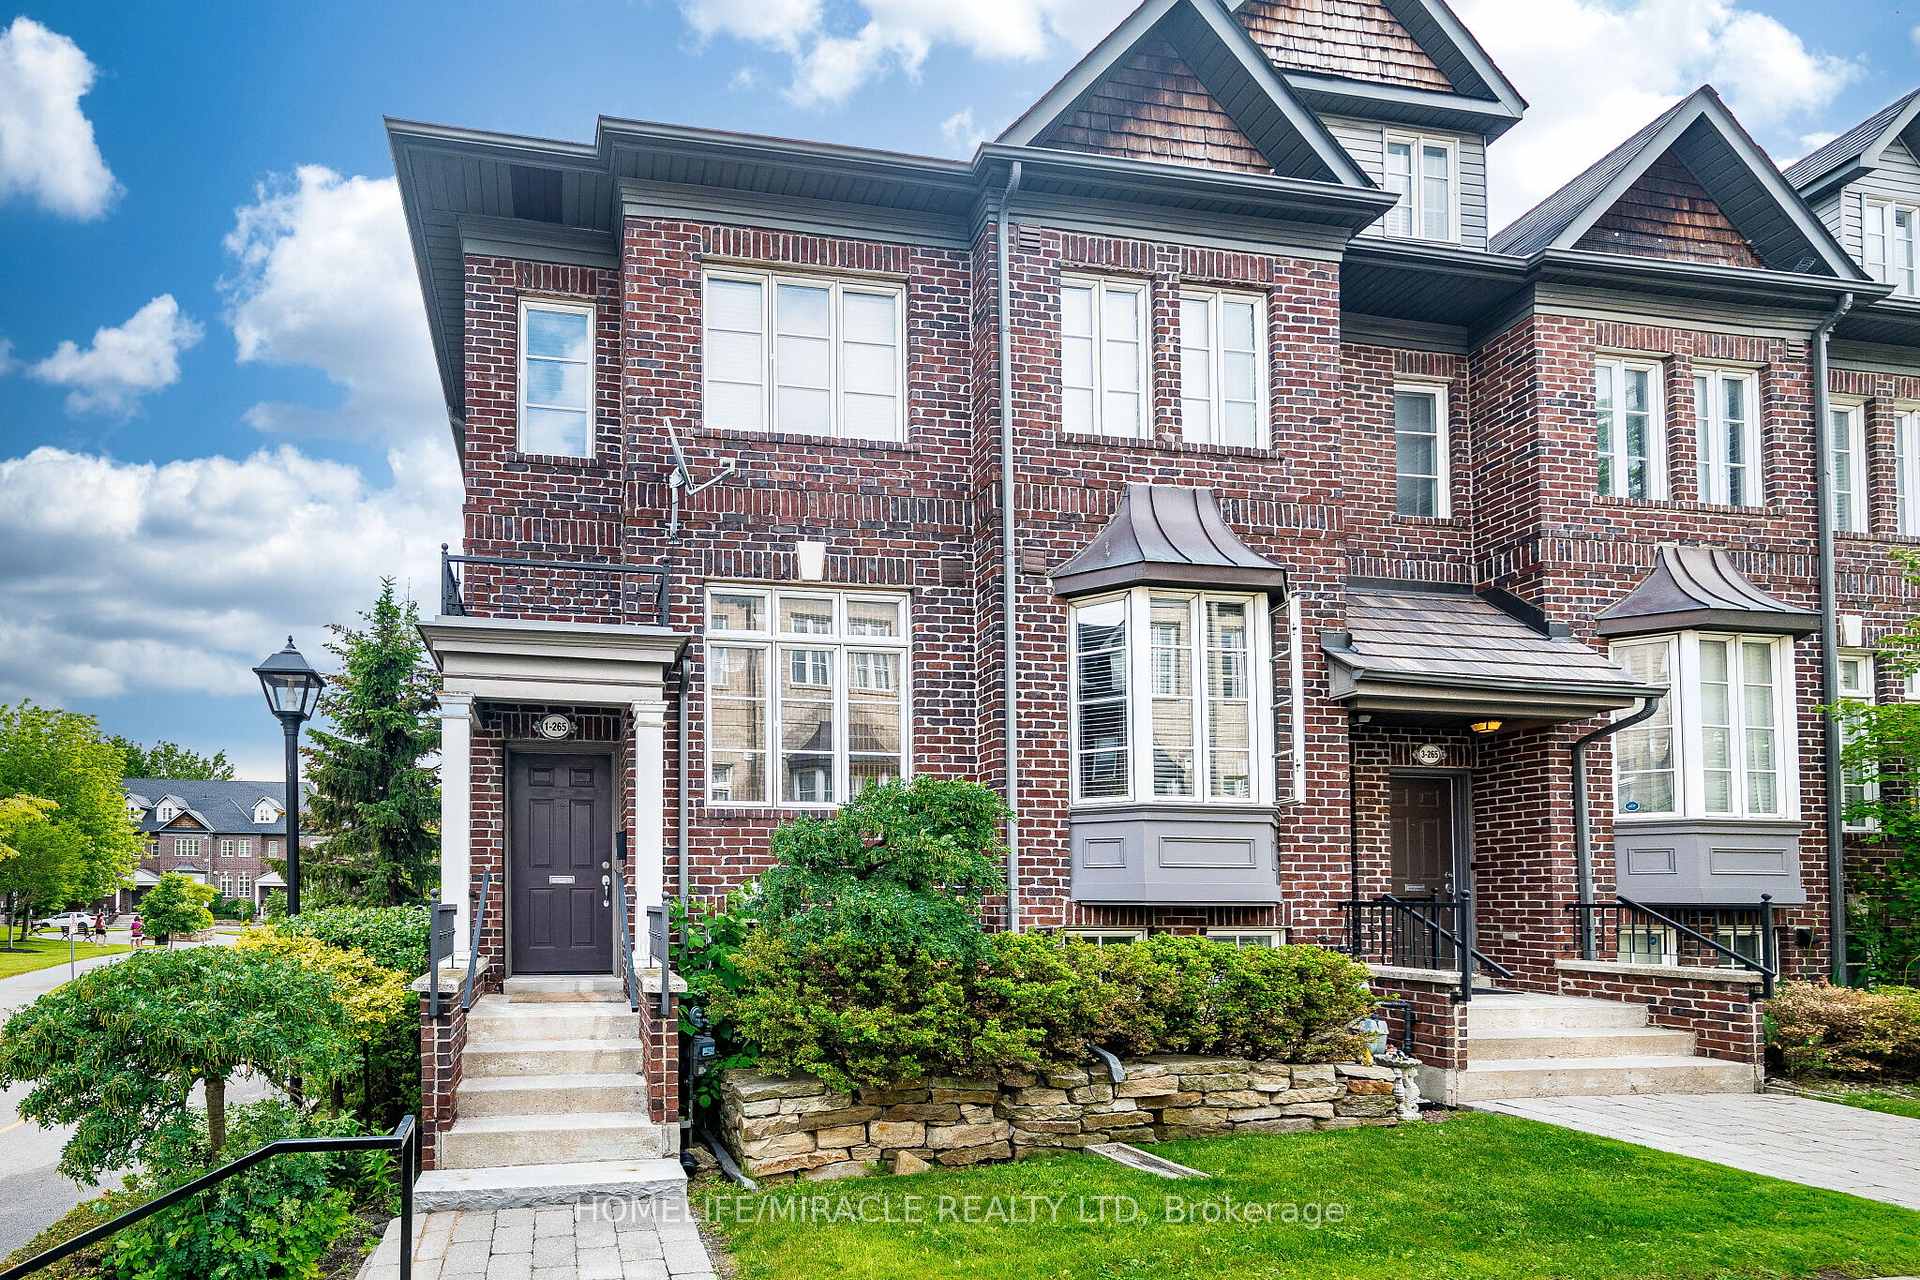
TORONTO ATT/ROW/TOWNHOUSE
- South Kingsway
- 3 Bed
- 2 Bath
- 1 Day on Market
- Virtual Tour
Rare End-Unit Executive Freehold (Dunpar Built) Townhouse with 2-Car Garage, Dunpar Homes is a standout find in one of Etobicoke's most desirable townhouse communities in Prime Etobicoke Location! Move right into this beautifully maintained end-unit townhouse located in a quiet, highly desirable Etobicoke community just minutes from TTC subway stations, GO Transit, major highways, shopping, restaurants, schools, golf courses, and everyday amenities. Freshly painted and featuring bright and spacious home offers an open-concept main floor with hardwood flooring, 9-ft ceilings, crown moulding, iron pickets, and a cozy fireplace. Large windows fill the living and dining areas with natural light. The modern kitchen features granite countertops, a breakfast bar, ample pantry space, and stainless steel appliances, including a gas stove, built-in microwave, dishwasher, and brand-new refrigerator. Walk out to a large private deck with a gas BBQ hookup-perfect for entertaining. The upper level offers two generous bedrooms with hardwood floors, a full bathroom, and the convenience of an upper-floor laundry room. The professionally finished lower level provides a versatile den or home office or bedroom, large closet, and 2-piece bathroom, with direct access from the attached 2-car garage. Low common element fees of only $210/month cover lawn maintenance, snow removal, and garbage collection, providing truly hassle-free living. An exceptional opportunity for first-time buyers, professionals, down-sizers, or investors seeking comfort, convenience, and value in one of Etobicoke's most connected neighbourhoods.
FOR SALE: $1,099,900
MLS® ID W13438646
Interior Details
Cooling: Central Air
Total Rooms: 8
Kitchens: 1
Building Details
Basement Type: Finished, Full
Fuel: Gas
Garage Type: Built-In
Heating: Forced Air
Construction: Brick
Parking Details
Parking Spaces: 0
Parking Designation: Mutual
Fee Details
Taxes: $5,173.04
Central Ac Included: 1
Common Element Included: n
Heat Included: 1
Land Details
Cross Streets: Bloor St & Islington Ave
Property Features
Park
Public Transit
School
Rooms
Living Room: 4.01 x 4.03 ft
Closed Fireplace, Crown Moulding, Hardwood Floor
Closed Fireplace, Crown Moulding, Hardwood Floor
Dining Room: 3.75 x 3 ft
Combined w/Br, Crown Moulding, Hardwood Floor
Combined w/Br, Crown Moulding, Hardwood Floor
Kitchen: 4.54 x 2.97 ft
B/I Dishwasher, B/I Microwave, Granite Counters
B/I Dishwasher, B/I Microwave, Granite Counters
Primary Bedroom: 3.99 x 4.02 ft
Hardwood Floor, His and Hers Closets
Hardwood Floor, His and Hers Closets
Laundry: 2.05 x 1.84 ft
Bedroom 2: 3.51 x 4.02 ft
Hardwood Floor, Closet
Hardwood Floor, Closet
Bathroom: 2.44 x 1.84 ft
3 Pc Ensuite, Ceramic Floor
3 Pc Ensuite, Ceramic Floor
Bedroom: 3.65 x 2.57 ft
2 Pc Bath, Hardwood Floor
2 Pc Bath, Hardwood Floor
Map
Listed by: HOMELIFE/MIRACLE REALTY LTD
*** This website may only be used by consumers that have a bona fide interest in the purchase, sale, or lease of real estate of the type being offered via the website.
**** The data is deemed reliable but is not guaranteed accurate by TRREB.



