
21 Ruby Lang Lane
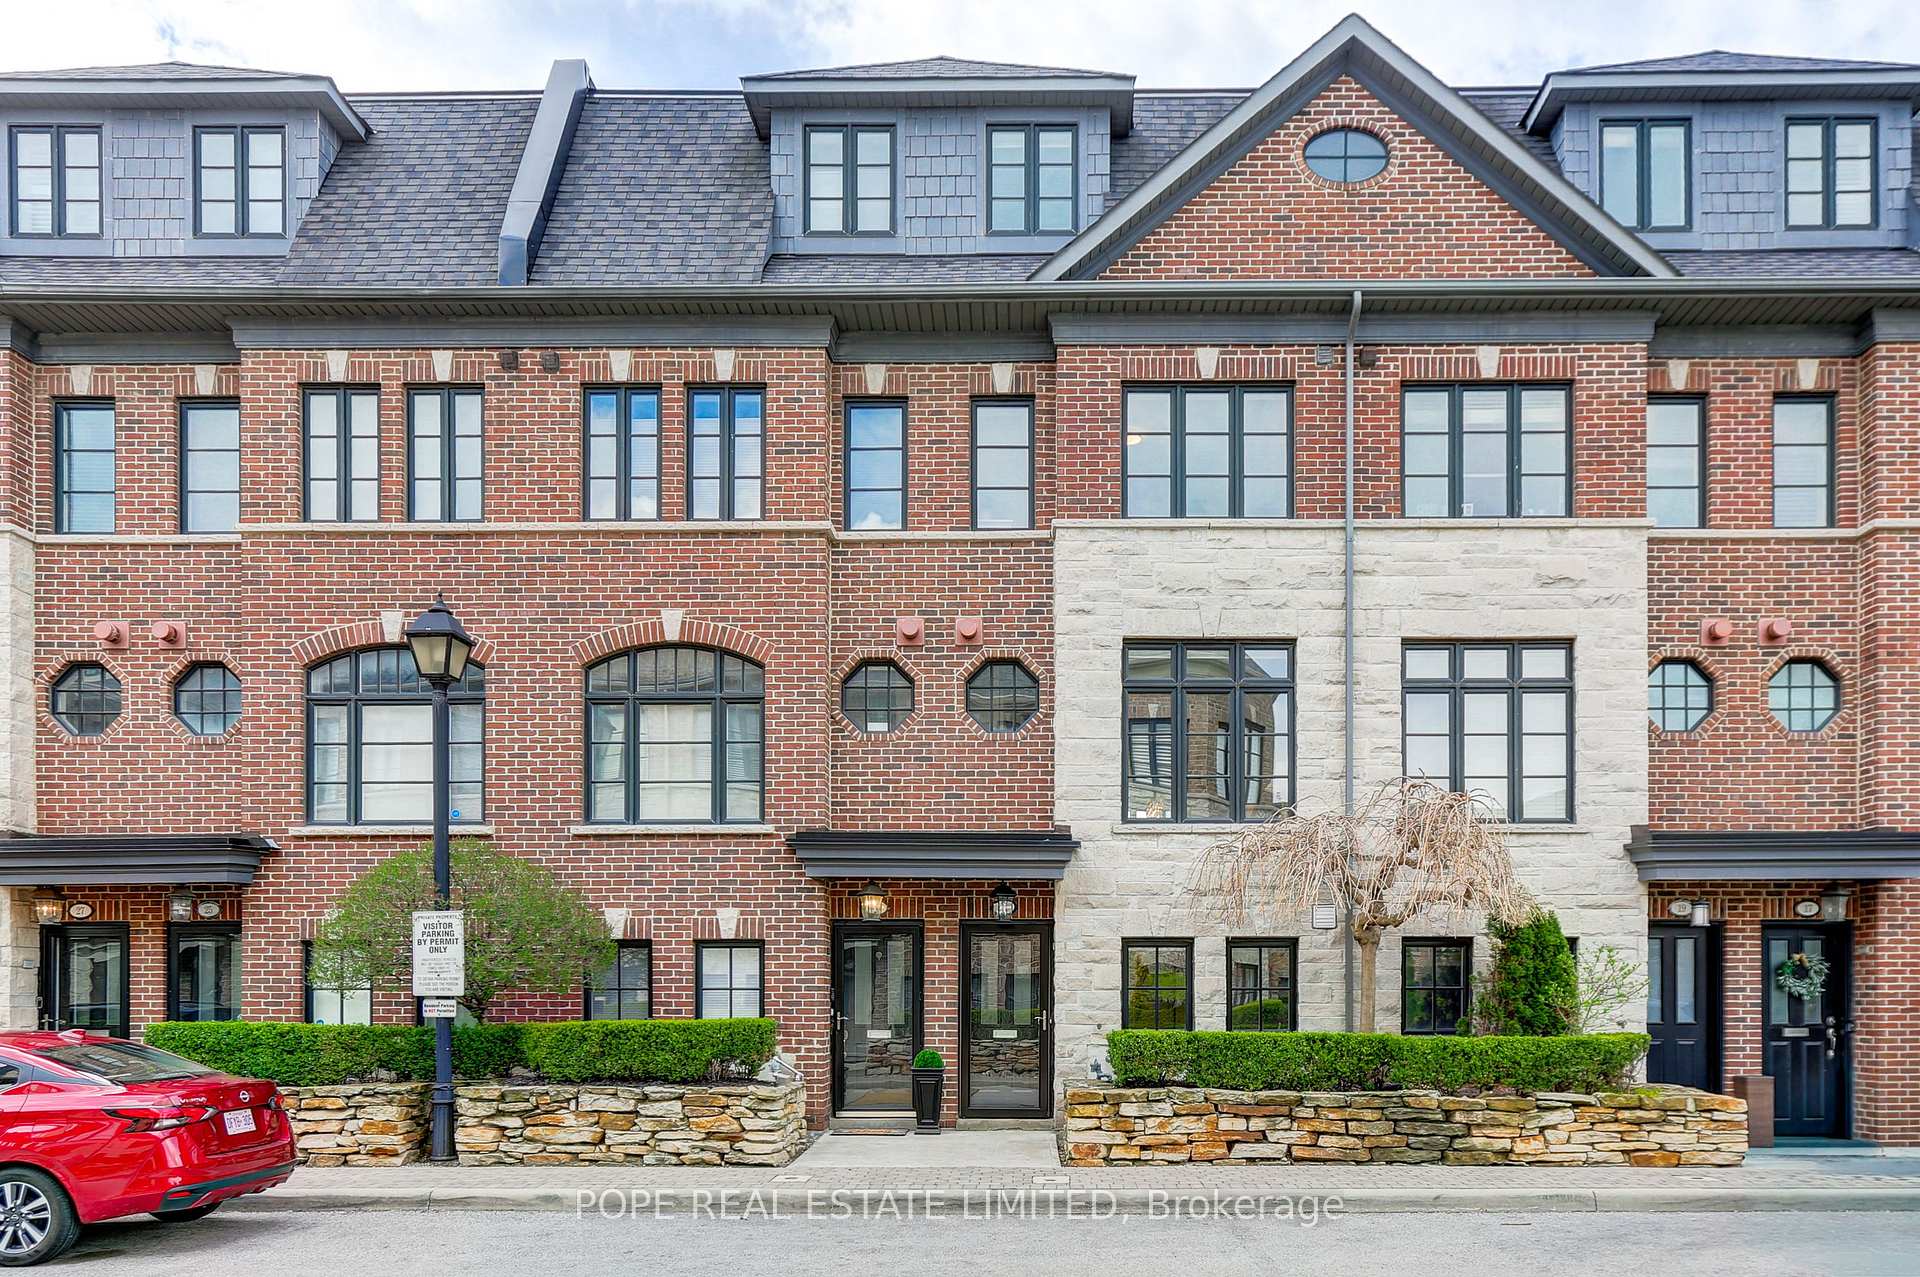
TORONTO ATT/ROW/TOWNHOUSE
- Sunnylea
- 4 Bed
- 3 Bath
- 1 Day on Market
Welcome to 21 Ruby Lang Lane, an exceptional freehold POTL townhouse built by Dunpar in 2009, ideally located in the heart of prestigious Islington Village. Proudly offered by the original owners, this meticulously maintained home showcases outstanding pride of ownership. Perfectly positioned across from a beautifully landscaped park and backing onto charming bungalows, this sun-filled residence offers rare privacy and desirable southern exposure. Featuring approximately 1,970 SF plus a private 176 SF terrace, this extensively upgraded home blends luxury and functionality throughout. The lower level features heated tile floors, a 2-piece bath, and a premium office/den with custom California Closets built-ins. An oversized tandem garage offers parking for 2 vehicles plus exceptional storage. Hardwood staircases, 9-foot ceilings on the main and third floors, hardwood in the primary suite, and custom window coverings throughout enhance the elegant interior. The living room offers hardwood floors, gas fireplace, built-in ceiling speakers, crown moulding and scenic park views. The designer kitchen features granite counters, centre island, breakfast bar, pantry, valance lighting, new stainless steel fridge, gas range, built-in dishwasher and microwave, with walkout to a private terrace with retractable awning and gas BBQ line. The bedroom level includes a spacious second bedroom with southern exposure and custom built-ins, a third bedroom with park views, a full 4-piece bath, and convenient laundry. The luxurious third-floor primary retreat offers a sitting area, private balcony, custom built-in closet, walk-in closet complete with custom closet organizer & spa-inspired 5-piece ensuite with double vanity, whirlpool soaker tub, and frameless glass shower. POTL fees cover professional landscaping and snow removal. Minutes to Mimico GO, steps to The Queensway, Lakeshore, and easy QEW/427 access. A rare turnkey opportunity in one of Etobicoke's most sought-after communities.
FOR SALE: $1,248,990
MLS® ID W13440964
Interior Details
Cooling: Central Air
Total Rooms: 11
Kitchens: 1
Building Details
Year Built: 16-30
Basement Type: None
Fuel: Gas
Garage Type: Built-In
Heating: Forced Air
Construction: Brick, Stone
Parking Details
Parking Spaces: 0
Parking Designation: Lane
Fee Details
Taxes: $5,693
Central Ac Included: 1
Common Element Included: n
Heat Included: 1
Hydro Included: No
Land Details
Cross Streets: Evans Avenue & Islington Ave
Property Features
Clear View
Public Transit
School
Park
Rooms
Kitchen: 3.96 x 3.91 ft
Stainless Steel Appl, Centre Island, W/O To Terrace
Stainless Steel Appl, Centre Island, W/O To Terrace
Laundry: 2.11 x 1.65 ft
Tile Floor, Laundry Sink
Tile Floor, Laundry Sink
Dining Room: 4.19 x 2.79 ft
Hardwood Floor, Overlooks Living, Crown Moulding
Hardwood Floor, Overlooks Living, Crown Moulding
Bedroom 3: 3.94 x 3.43 ft
Broadloom, Closet, Overlooks Park
Broadloom, Closet, Overlooks Park
Living Room: 3.96 x 3.96 ft
Hardwood Floor, Fireplace, Overlooks Park
Hardwood Floor, Fireplace, Overlooks Park
Bedroom 2: 3.96 x 3.96 ft
Broadloom, B/I Bookcase, Closet
Broadloom, B/I Bookcase, Closet
Other: 3.96 x 2.8 ft
Tile Floor, 5 Pc Ensuite
Tile Floor, 5 Pc Ensuite
Foyer: 3.32 x 2.08 ft
Tile Floor, Heated Floor, W/O To Garage
Tile Floor, Heated Floor, W/O To Garage
Office: 2.69 x 2.53 ft
Tile Floor, Heated Floor, B/I Desk
Tile Floor, Heated Floor, B/I Desk
Primary Bedroom: 6.63 x 3.96 ft
Walk-In Closet(s), Balcony, 5 Pc Ensuite
Walk-In Closet(s), Balcony, 5 Pc Ensuite
Map
Listed by: POPE REAL ESTATE LIMITED
Similar Listings For Sale
*** This website may only be used by consumers that have a bona fide interest in the purchase, sale, or lease of real estate of the type being offered via the website.
**** The data is deemed reliable but is not guaranteed accurate by TRREB.



