
3 Bonnyview Drive
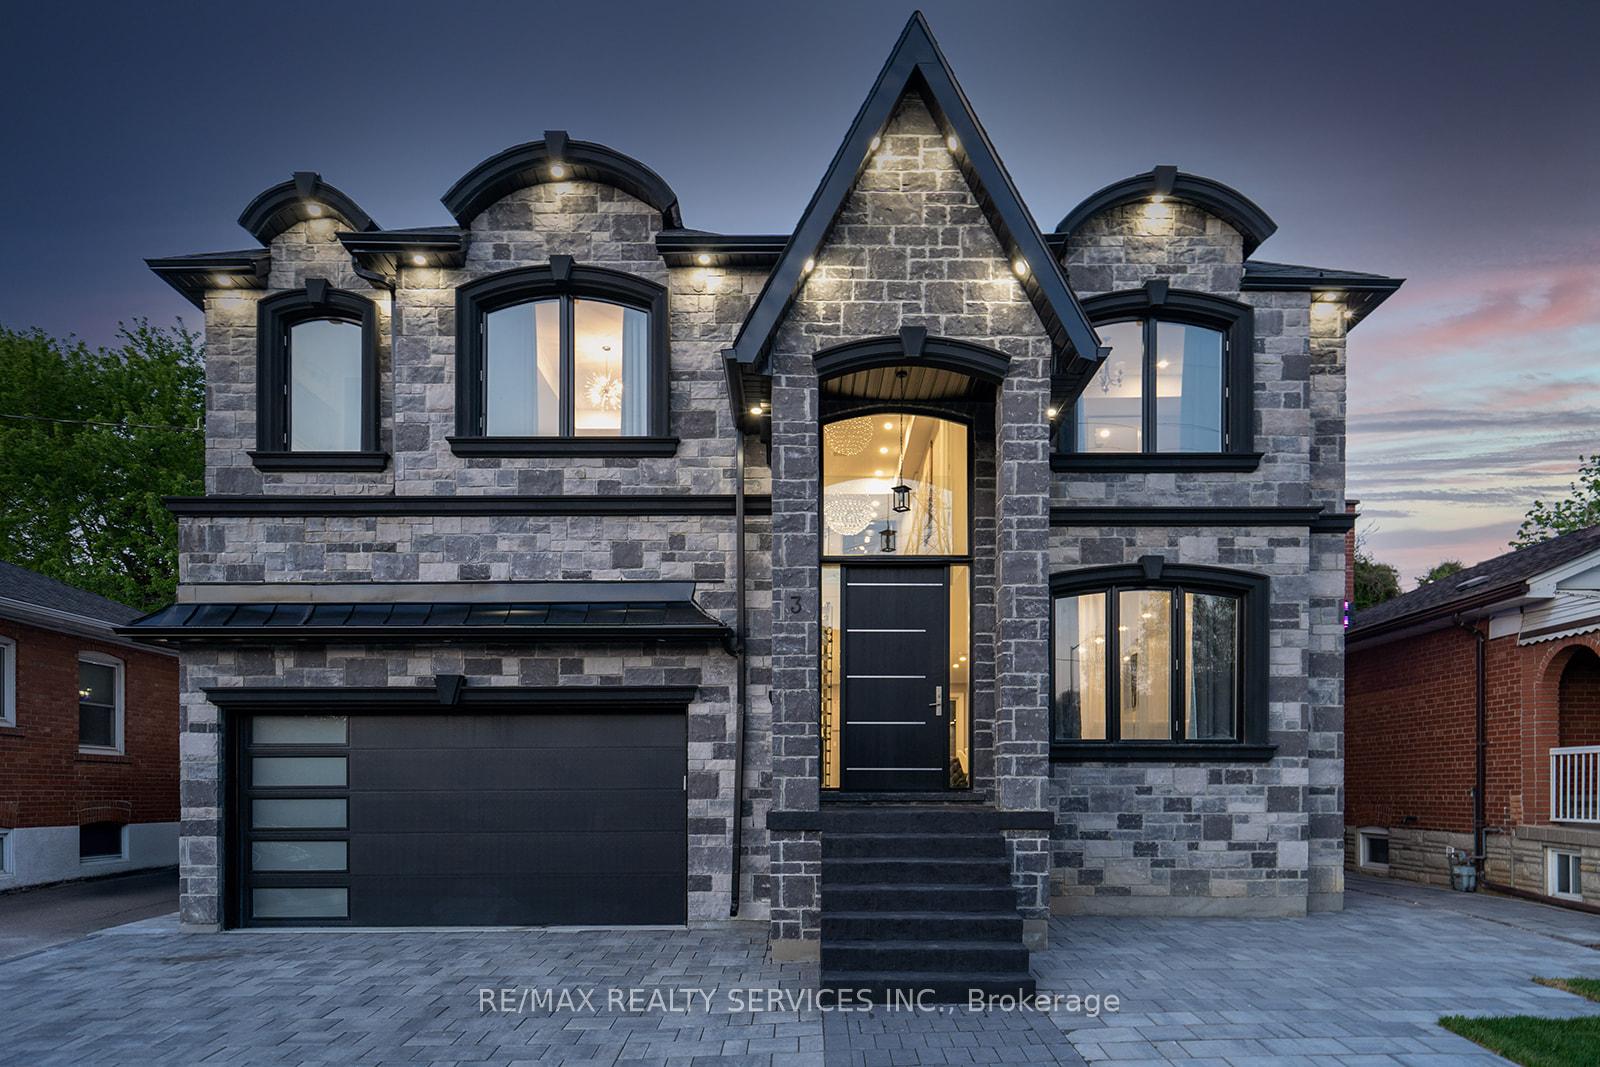
TORONTO DETACHED
- Sunnylea
- 5 Bed
- 5 Bath
- 8 Days on Market
- Virtual Tour
*Custom Built Showstopper* 23 Foot Grand Entrance As Soon As You Walk In To This Beautiful Open Concept Modern Custom Built Home With Double Garage & Private In-Ground Pool In Prime Stonegate Area. 9 Ft Ceilings, 8 Ft Doors, Large Windows, Pot Lights, Built-In Speakers, Floating Glass Railing Stairs & Hardwood Stairs Throughout, Custom Chevron Style Hardwood Flooring On Main Floor, Hardwood Throughout. 4 Large Bedrooms On 2nd Floor With W/I Closets & Ensuite Baths. Custom Eat-In Gourmet Kitchen With Built-In Stainless Steel Appliances, Quartz Island & Backsplash & Floor To Ceiling Windows/Patio Door With Walk-Out Access To Backyard. 2nd Floor Laundry, 2nd Floor Oversized Enclosed Balcony With View Of The Pool & Ravine To The Back Of The Lot. 14 Ft Garage To Accommodate A Hoist To Stack Your Vehicles. Interlock Everywhere From Front & Back. Custom Panelling On Main Floor With Multiple Feature Walls & Built-In Fireplace. Finished Basement With Full Bath & Bedroom. 4 Car Driveway Parking
FOR SALE: $1,999,900
MLS® ID W13447598
Interior Details
Cooling: Central Air
Total Rooms: 12
Kitchens: 1
Building Details
Year Built: 0-5
Basement Type: Finished
Fuel: Gas
Garage Type: Built-In
Heating: Forced Air
Construction: Brick, Stone
Parking Details
Parking Spaces: 4
Parking Designation: Private Double
Fee Details
Taxes: $12,171
Common Element Included: n
Land Details
Cross Streets: Park Lawn / Queensway
Property Features
Greenbelt/Conservation
Hospital
Place Of Worship
Public Transit
River/Stream
School
Rooms
Solarium: 5.19 x 3.66 ft
Hardwood Floor, W/O To Patio, Overlooks Pool
Hardwood Floor, W/O To Patio, Overlooks Pool
Bedroom 4: 3.36 x 5.49 ft
Hardwood Floor, 4 Pc Ensuite, Walk-In Closet(s)
Hardwood Floor, 4 Pc Ensuite, Walk-In Closet(s)
Family Room: 5.19 x 3.66 ft
Hardwood Floor, Open Concept, Fireplace
Hardwood Floor, Open Concept, Fireplace
Primary Bedroom: 5.49 x 4.27 ft
Hardwood Floor, 5 Pc Ensuite, Walk-In Closet(s)
Hardwood Floor, 5 Pc Ensuite, Walk-In Closet(s)
Bedroom 3: 3.66 x 3.36 ft
Hardwood Floor, 4 Pc Ensuite, Walk-In Closet(s)
Hardwood Floor, 4 Pc Ensuite, Walk-In Closet(s)
Dining Room: 5.19 x 4.88 ft
Hardwood Floor, Open Concept, Panelled
Hardwood Floor, Open Concept, Panelled
Bedroom 2: 3.66 x 3.97 ft
Hardwood Floor, 4 Pc Ensuite, Large Closet
Hardwood Floor, 4 Pc Ensuite, Large Closet
Bedroom 5: 4.27 x 4.58 ft
Hardwood Floor, Pot Lights, Closet
Hardwood Floor, Pot Lights, Closet
Living Room: 5.19 x 4.88 ft
Hardwood Floor, Open Concept, Large Window
Hardwood Floor, Open Concept, Large Window
Recreation: 9.15 x 6.41 ft
Hardwood Floor, Open Concept
Hardwood Floor, Open Concept
Kitchen: 6.71 x 4.88 ft
Hardwood Floor, Eat-in Kitchen, Centre Island
Hardwood Floor, Eat-in Kitchen, Centre Island
Map
Listed by: RE/MAX REALTY SERVICES INC.
*** This website may only be used by consumers that have a bona fide interest in the purchase, sale, or lease of real estate of the type being offered via the website.
**** The data is deemed reliable but is not guaranteed accurate by TRREB.



