
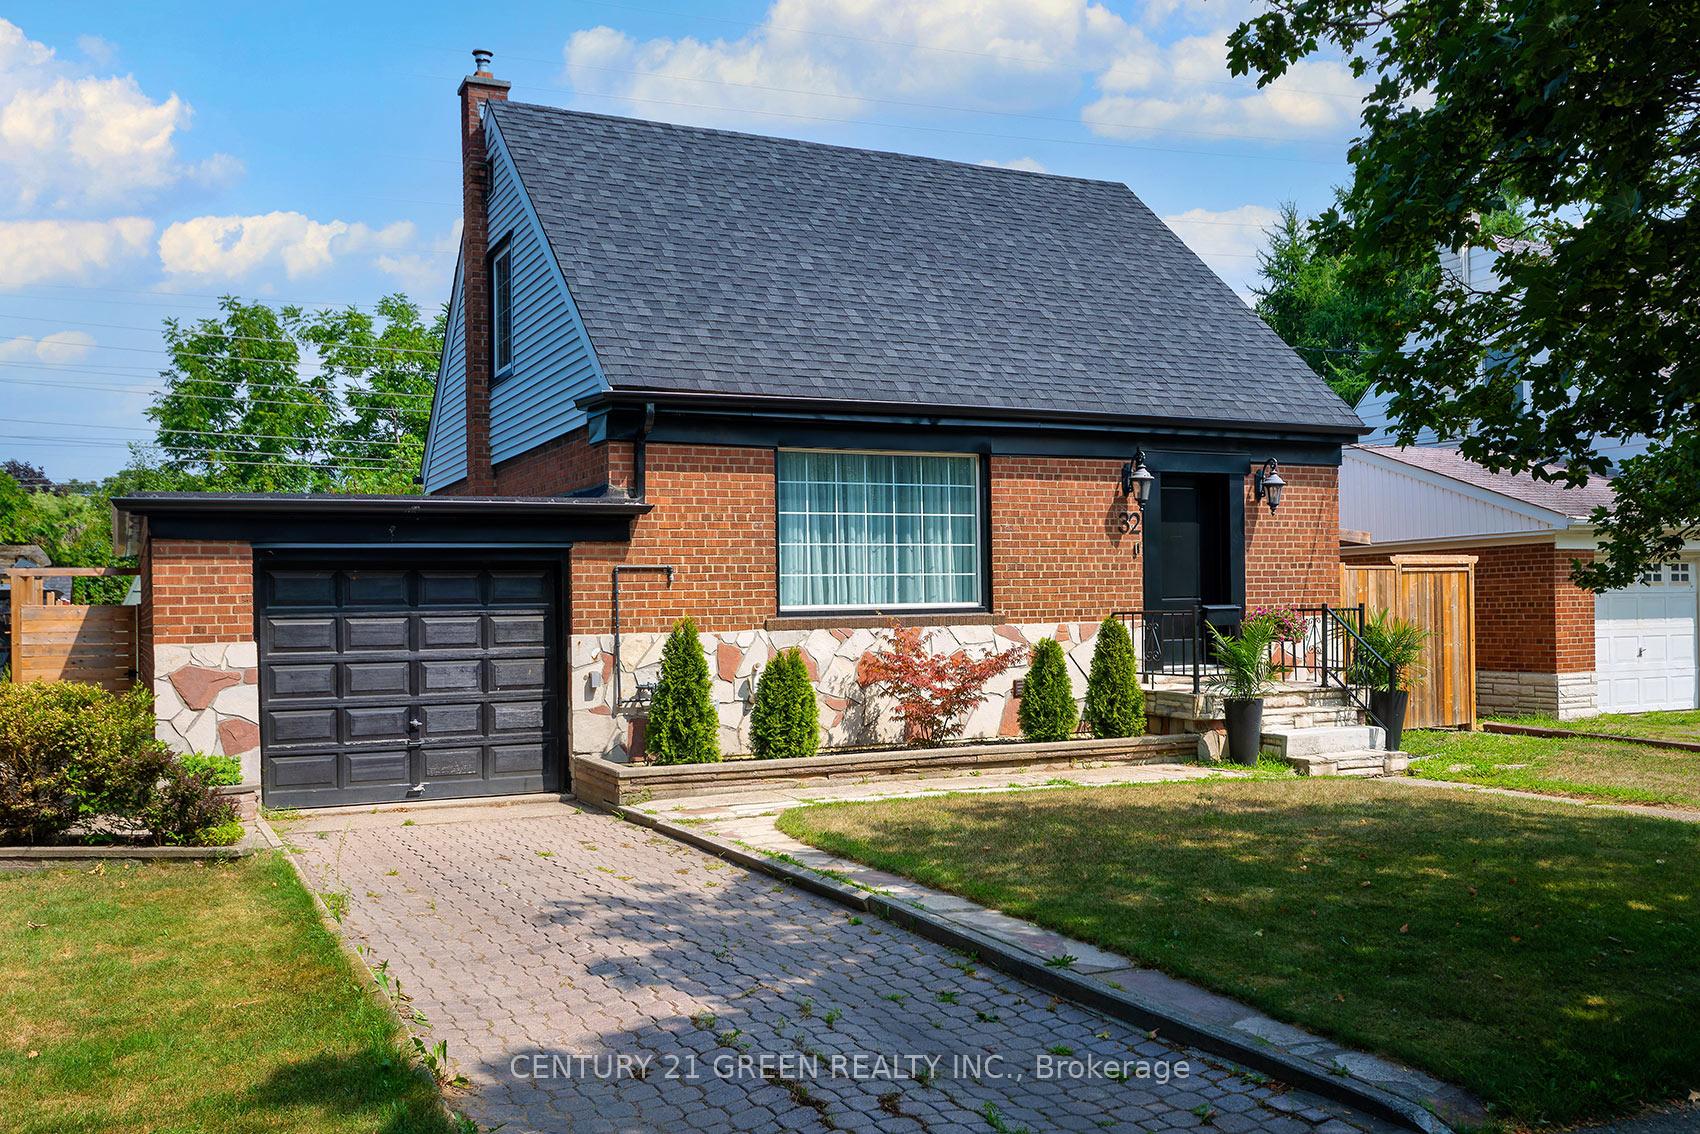
32 Castlebar Road
TORONTO DETACHED
- Sunnylea
- 3 Bed
- 3 Bath
- 1 Day on Market
- Virtual Tour
Prime Location in Prestigious Stonegate community in Etobicoke! Nestled in one of South Etobicoke's most affluent and family-friendly communities, this stunning professionally renovated 2+1 bedroom, 3-bathroom 1 and 1/2 -storey bungalow offers the perfect blend of luxury, functionality, and income potential. Completely transformed from top to bottom with exceptional craftsmanship and premium-quality materials, this move-in-ready home showcases modern finishes and thoughtful design throughout. The bright and spacious main floor features an open-concept layout with separate living and dining areas, ideal for both everyday living and entertaining. The designer kitchen is a true showpiece, featuring high-end finishes, stainless steel appliances, abundant cabinetry, and a large centre island with breakfast bar seating. Walk out from the main level to an impressive oversized deck overlooking a wide, fully fenced private backyard with no homes directly behind-offering exceptional privacy and a peaceful outdoor retreat. The home features two spacious bedrooms above grade and three beautifully updated bathrooms. Major upgrades include fully updated plumbing and electrical systems, providing peace of mind for years to come. Adding tremendous value is the never-lived-in one bedroom self contained in-law suite with a separate entrance, private laundry, and its own patio area-perfect for rental potential, multi-generational living, or accommodating guests. Located just minutes from Bloor West Village, Lakeshore and trails, grocery stores, theatres, cafes, restaurants, and top-rated schools. Enjoy convenient access to TTC, Go Trains , major highways, and downtown Toronto, only 12 minutes away. A rare opportunity to own a turnkey home in one of Toronto's most desirable southwest-end neighbourhoods.
FOR SALE: $1,699,999
MLS® ID W13459756
Interior Details
Cooling: Central Air
Total Rooms: 11
Kitchens: 2
Building Details
Basement Type: Finished, Separate Entrance
Fuel: Gas
Garage Type: Attached
Heating: Forced Air
Construction: Brick
Parking Details
Parking Spaces: 2
Parking Designation: Private
Fee Details
Taxes: $4,864
Cable Tv Included: Yes
Central Ac Included: 1
Common Element Included: n
Heat Included: 1
Hydro Included: Yes
Land Details
Cross Streets: Royal York & The Queensway
Property Features
Fenced Yard
Park
Public Transit
School
Greenbelt/Conservation
Rec./Commun.Centre
Rooms
Kitchen:
Foyer: 1.82 x 1.5 ft
Ceramic Floor, Closet
Ceramic Floor, Closet
Primary Bedroom: 4.57 x 4.14 ft
2 Pc Ensuite, Hardwood Floor, Closet
2 Pc Ensuite, Hardwood Floor, Closet
Bathroom:
4 Pc Bath, Combined w/Laundry
4 Pc Bath, Combined w/Laundry
Laundry:
Bedroom:
Above Grade Window
Above Grade Window
Living Room: 4.96 x 3.45 ft
Hardwood Floor, Picture Window, Overlooks Frontyard
Hardwood Floor, Picture Window, Overlooks Frontyard
Dining Room: 3.77 x 2.77 ft
Hardwood Floor, Picture Window, Overlooks Backyard
Hardwood Floor, Picture Window, Overlooks Backyard
Map
Listed by: CENTURY 21 GREEN REALTY INC.
*** This website may only be used by consumers that have a bona fide interest in the purchase, sale, or lease of real estate of the type being offered via the website.
**** The data is deemed reliable but is not guaranteed accurate by TRREB.



