
1185 The Queensway N/A #901
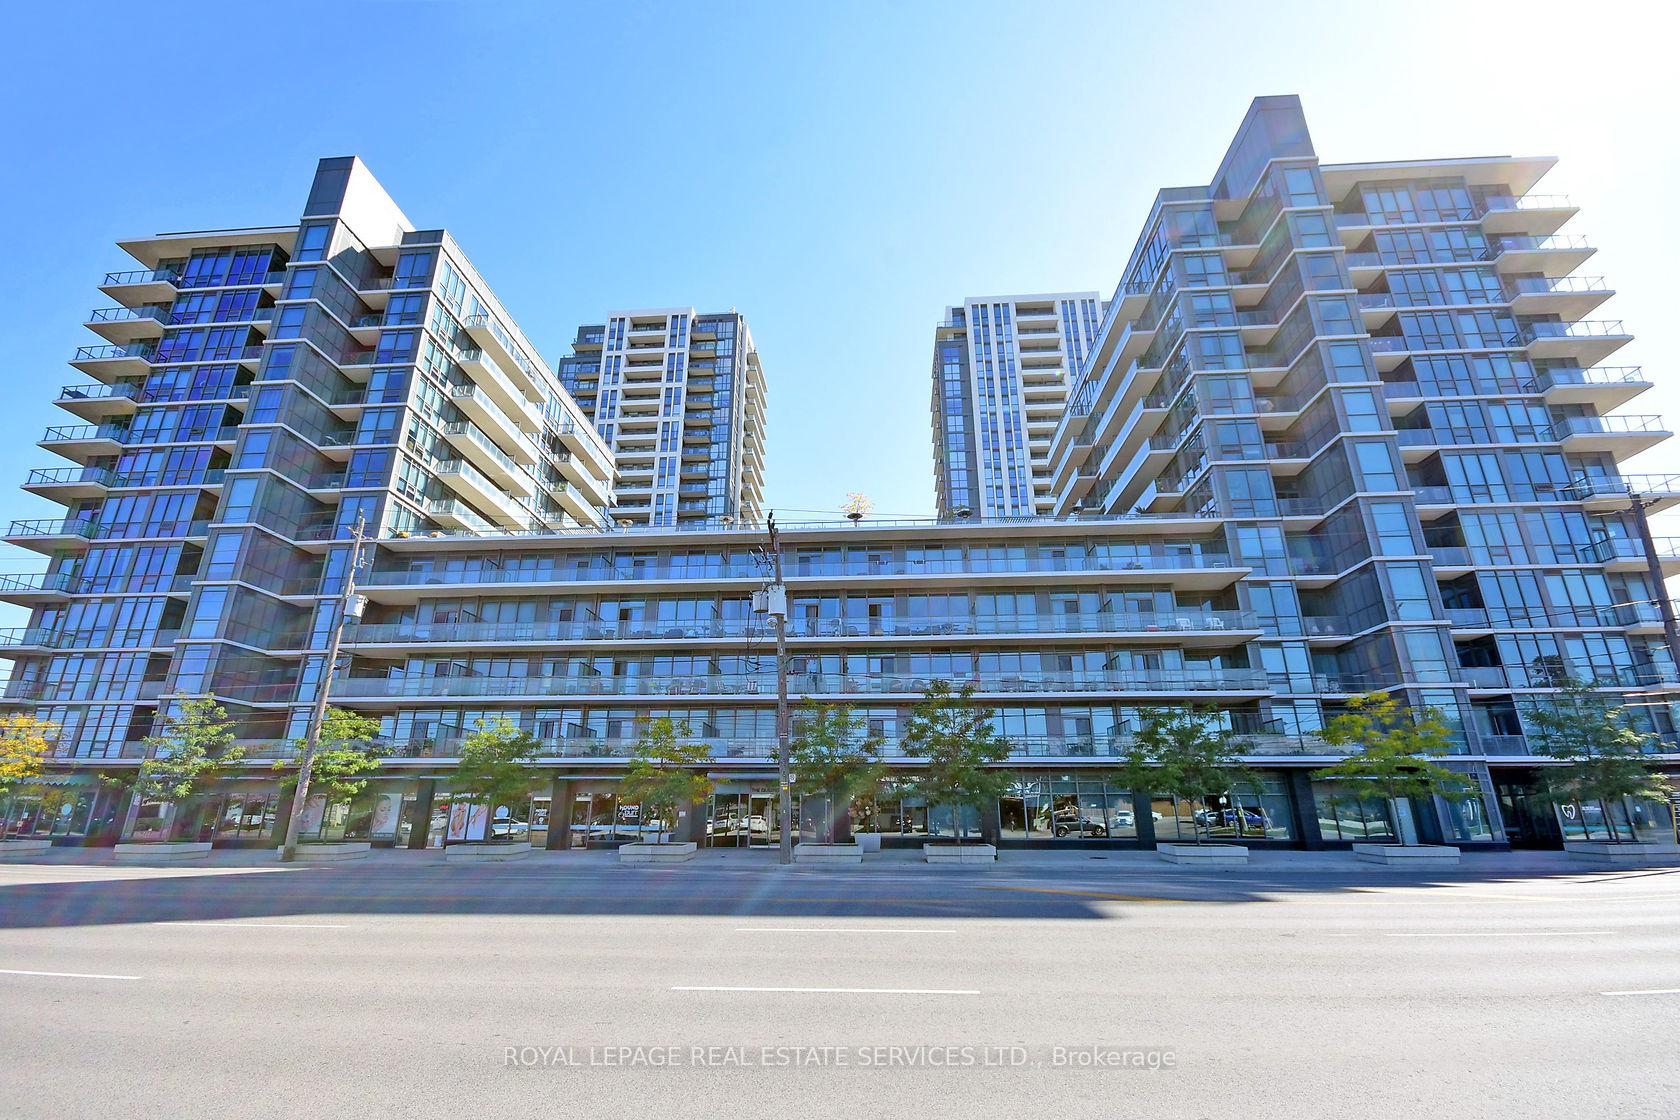
TORONTO CONDO APARTMENT
- South Kingsway
- 1 Bed
- 1 Bath
- Seller SqFt
- 4 Days on Market
Experience luxury living in this bright 1-bedroom, 1-bathroom suite in the heart of The Queensway. Offering nearly 600 sq. ft. of thoughtfully designed living space, this unit features an open-concept layout with a living and dining area with a walkout to a private open balcony, a sleek kitchen equipped with granite counters, stainless steel appliances and a breakfast bar, plus a good-sized bedroom with a floor-to-ceiling window and a closet. High ceilings, an ensuite laundry, a locker space, and an underground parking add to the comfort and convenience of this well-appointed home. High-end building amenities include a concierge, exercise room, indoor pool, party/meeting room, rooftop terrace with BBQ area, visitor parking, and more. Situated on The Queensway, this sought-after location offers easy access to major highways, transit, shopping, dining, and everyday amenities, making it the perfect blend of luxury, convenience, and urban living.
FOR SALE: $459,900
MLS® ID W13461518
Interior Details
Cooling: Central Air
Total Rooms: 4
Kitchens: 1
Laundry: Ensuite
Exposure: SOUTH EAST
Patio Terrace: Open
Building Details
Basement Type: None
Fuel: Gas
Garage Type: Underground
Heating: Forced Air
Construction: Brick, Concrete
Pet Friendly: Yes-with Restrictions
Parking Details
Parking Spaces: 0
Parking Designation: Private
Fee Details
Maintenance Fees: $583
Taxes: $2,110
Common Element Included: n
Land Details
Cross Streets: The Queensway and Kipling
Property Features
Park
Public Transit
Rec./Commun.Centre
Building Amenities
Concierge
Exercise Room
Indoor Pool
Party Room/Meeting Room
Rooftop Deck/Garden
Visitor Parking
Rooms
Kitchen: 3.2 x 2.63 ft
Laminate, Stainless Steel Appl, Breakfast Bar
Laminate, Stainless Steel Appl, Breakfast Bar
Living Room: 4.5 x 3.2 ft
Laminate, Open Concept, W/O To Balcony
Laminate, Open Concept, W/O To Balcony
Dining Room: 4.5 x 3.2 ft
Laminate, Open Concept, Combined w/Living
Laminate, Open Concept, Combined w/Living
Primary Bedroom: 3.2 x 3.2 ft
Broadloom, Window Floor to Ceiling, Closet
Broadloom, Window Floor to Ceiling, Closet
Map
Listed by: ROYAL LEPAGE REAL ESTATE SERVICES LTD.
Similar Listings For Sale
*** This website may only be used by consumers that have a bona fide interest in the purchase, sale, or lease of real estate of the type being offered via the website.
**** The data is deemed reliable but is not guaranteed accurate by TRREB.



