
50 Brentwood Road S
TORONTO DETACHED
- Sunnylea
- 4 Bed
- 3 Bath
- 1 Day on Market
- Virtual Tour
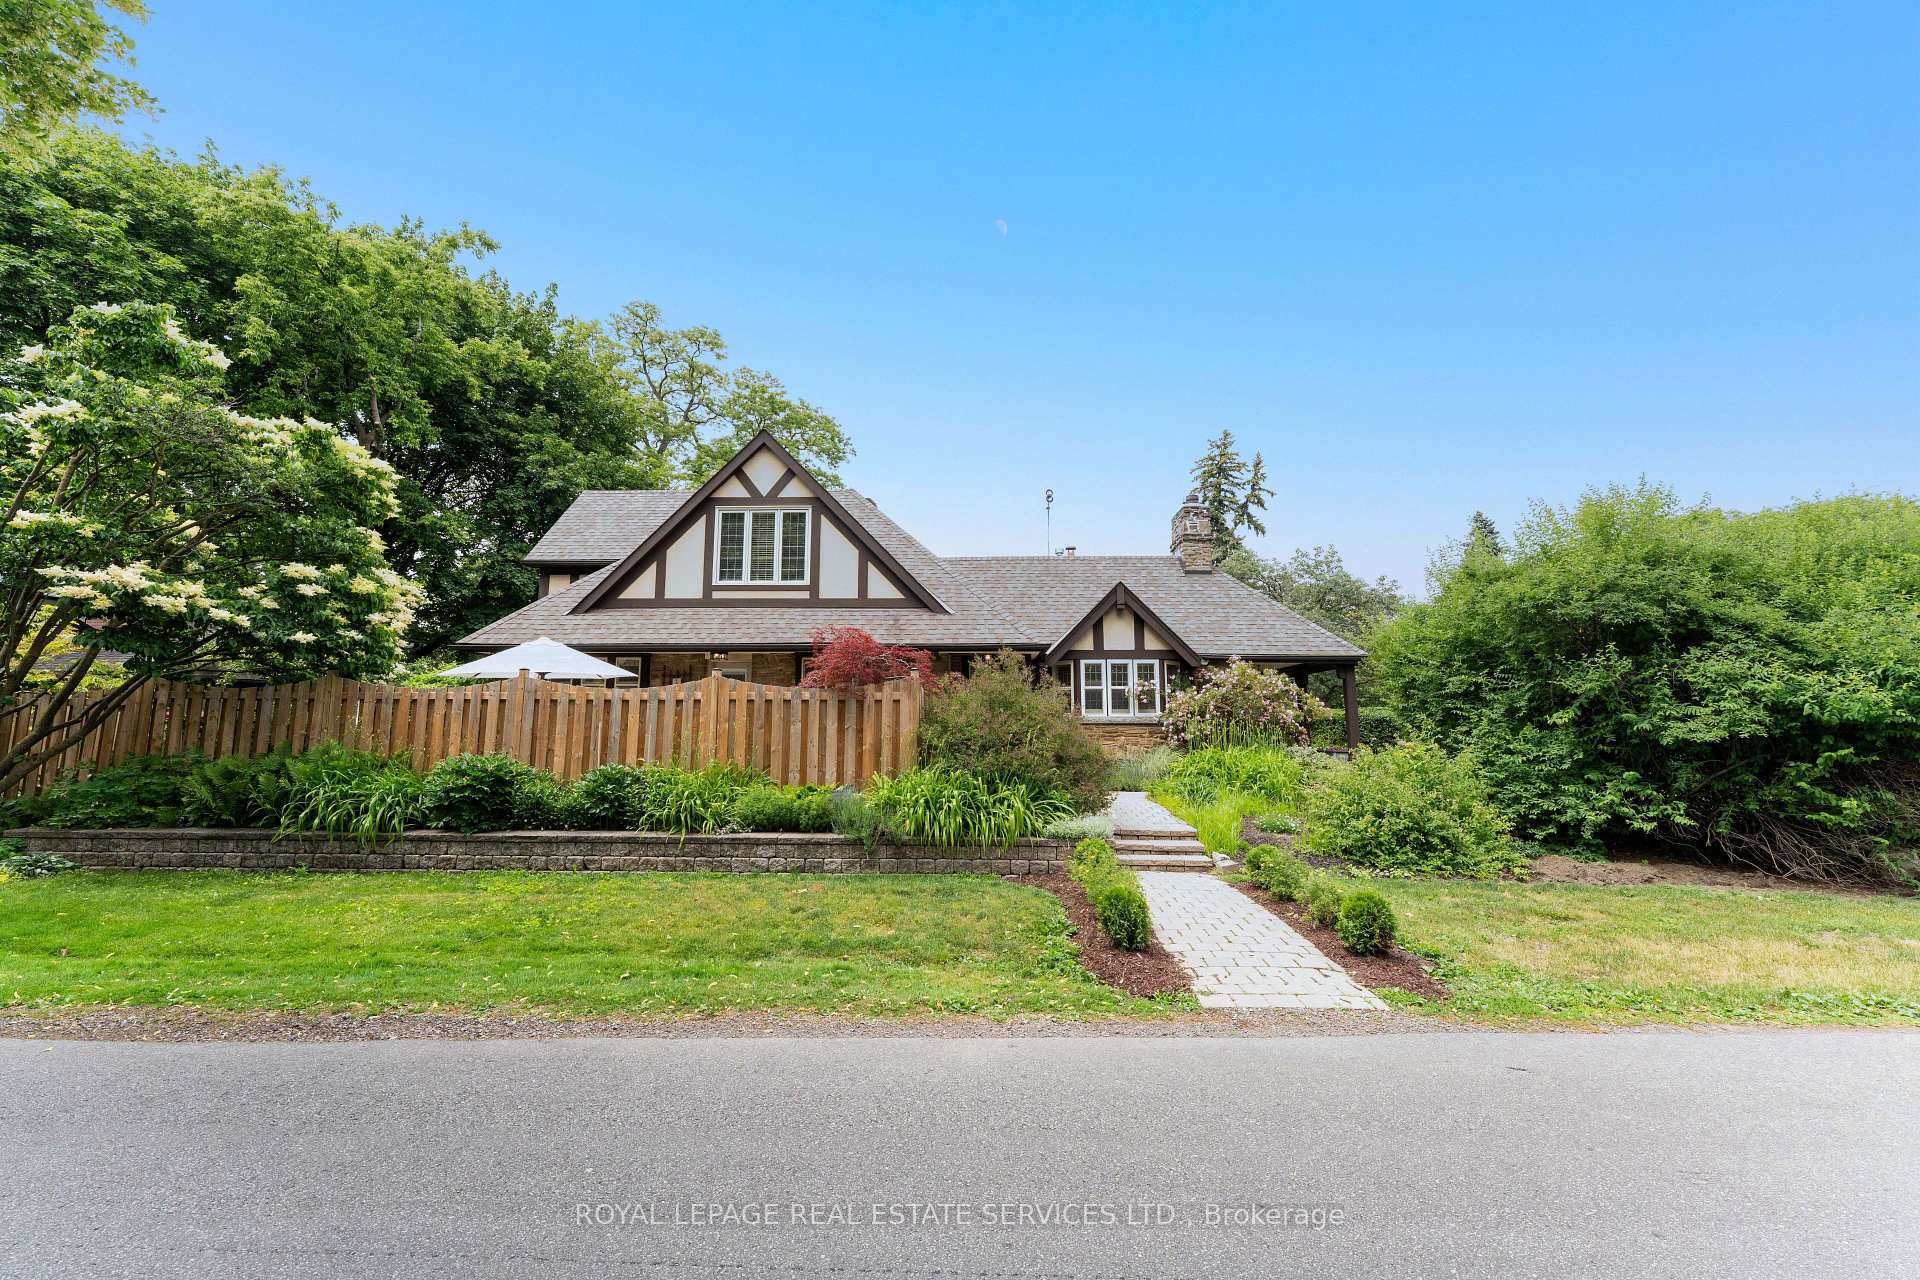
Nestled in the heart of Thompson Orchard within the sought-after Sunnylea school district, this quintessential 1 1/2-storey home blends timeless character with thoughtful updates. Originally built in 1936, the property retains its classic charm while offering the modern functionality today's families desire. The living room serves as the heart of the home, anchored by a wood-burning fireplace with its original stone surround, hardwood floors, and a south-facing bay window featuring original leaded glass. A walk-out to the porch offers the perfect setting for your morning coffee. Host gatherings in the formal dining room, where hardwood floors pair with classic wainscoting to create a timeless backdrop for family dinners. Retreat to the upper-level, king-sized primary suite featuring a large walk-in closet and a sunlit bathroom. With three bedrooms above grade, three full bathrooms, plus a lower-level guest bedroom, office, and rec room, there is plenty of space for family, guests, work, and play. Lovingly maintained, the home welcomes you with a warm, inviting atmosphere that extends seamlessly outdoors into a private garden oasis. Designed with distinct zones for ultimate outdoor enjoyment, the property offers spaces for both sophisticated entertaining and peaceful relaxation. The spacious side yard provides an idyllic, sun-drenched setting for a large outdoor dining table, perfect for summer dinner parties. Follow the winding path to the backyard, where a charming pea-stone patio and trellis create a visual gateway to a secluded lounge area. Fully fenced for privacy, this sanctuary allows you to unwind surrounded by mature maples, lilacs, dogwoods, and colorful perennials. A rare bonus in this coveted neighborhood is the detached two-car garage with parking for four vehicles. Enjoy a short stroll to Royal York Station and the shops of The Kingsway. This is a truly special property in one of Etobicoke's most desirable communities.
FOR SALE: $1,998,000
MLS® ID W13462136
Interior Details
Cooling: Central Air
Total Rooms: 13
Kitchens: 1
Building Details
Year Built: 51-99
Basement Type: Partially Finished
Fuel: Gas
Garage Type: Detached
Heating: Radiant
Construction: Brick, Stone
Parking Details
Parking Spaces: 2
Parking Designation: Private Double
Fee Details
Taxes: $8,386.7
Cable Tv Included: Yes
Common Element Included: n
Hydro Included: Yes
Land Details
Cross Streets: Brentwood and Meadowvale
Property Features
Fenced Yard
Park
Place Of Worship
Public Transit
School
Rooms
Bedroom 2: 3.81 x 3.66 ft
Hardwood Floor, Window, Closet Organizers
Hardwood Floor, Window, Closet Organizers
Primary Bedroom: 3.89 x 3.47 ft
Hardwood Floor, Walk-In Closet(s), Overlooks Garden
Hardwood Floor, Walk-In Closet(s), Overlooks Garden
Living Room: 4.88 x 4.04 ft
Leaded Glass, Fireplace, W/O To Porch
Leaded Glass, Fireplace, W/O To Porch
Laundry: 2.59 x 1.6 ft
Kitchen: 3.23 x 3.23 ft
Eat-in Kitchen, Overlooks Garden, Hardwood Floor
Eat-in Kitchen, Overlooks Garden, Hardwood Floor
Recreation: 3.22 x 3.55 ft
Window
Window
Bathroom: 2.83 x 2.83 ft
5 Pc Bath, Skylight, Vaulted Ceiling(s)
5 Pc Bath, Skylight, Vaulted Ceiling(s)
Bedroom 4: 3.22 x 3.55 ft
Window
Window
Dining Room: 3.29 x 3.51 ft
Hardwood Floor, Window, Wainscoting
Hardwood Floor, Window, Wainscoting
Bedroom 3: 3.96 x 2.44 ft
Hardwood Floor, Window, Overlooks Backyard
Hardwood Floor, Window, Overlooks Backyard
Office: 3.25 x 3.2 ft
Closet, Window
Closet, Window
Map
Listed by: ROYAL LEPAGE REAL ESTATE SERVICES LTD.
*** This website may only be used by consumers that have a bona fide interest in the purchase, sale, or lease of real estate of the type being offered via the website.
**** The data is deemed reliable but is not guaranteed accurate by TRREB.



